
Our Projects
Explore our portfolio of successful commercial construction and development projects
 Healthcare
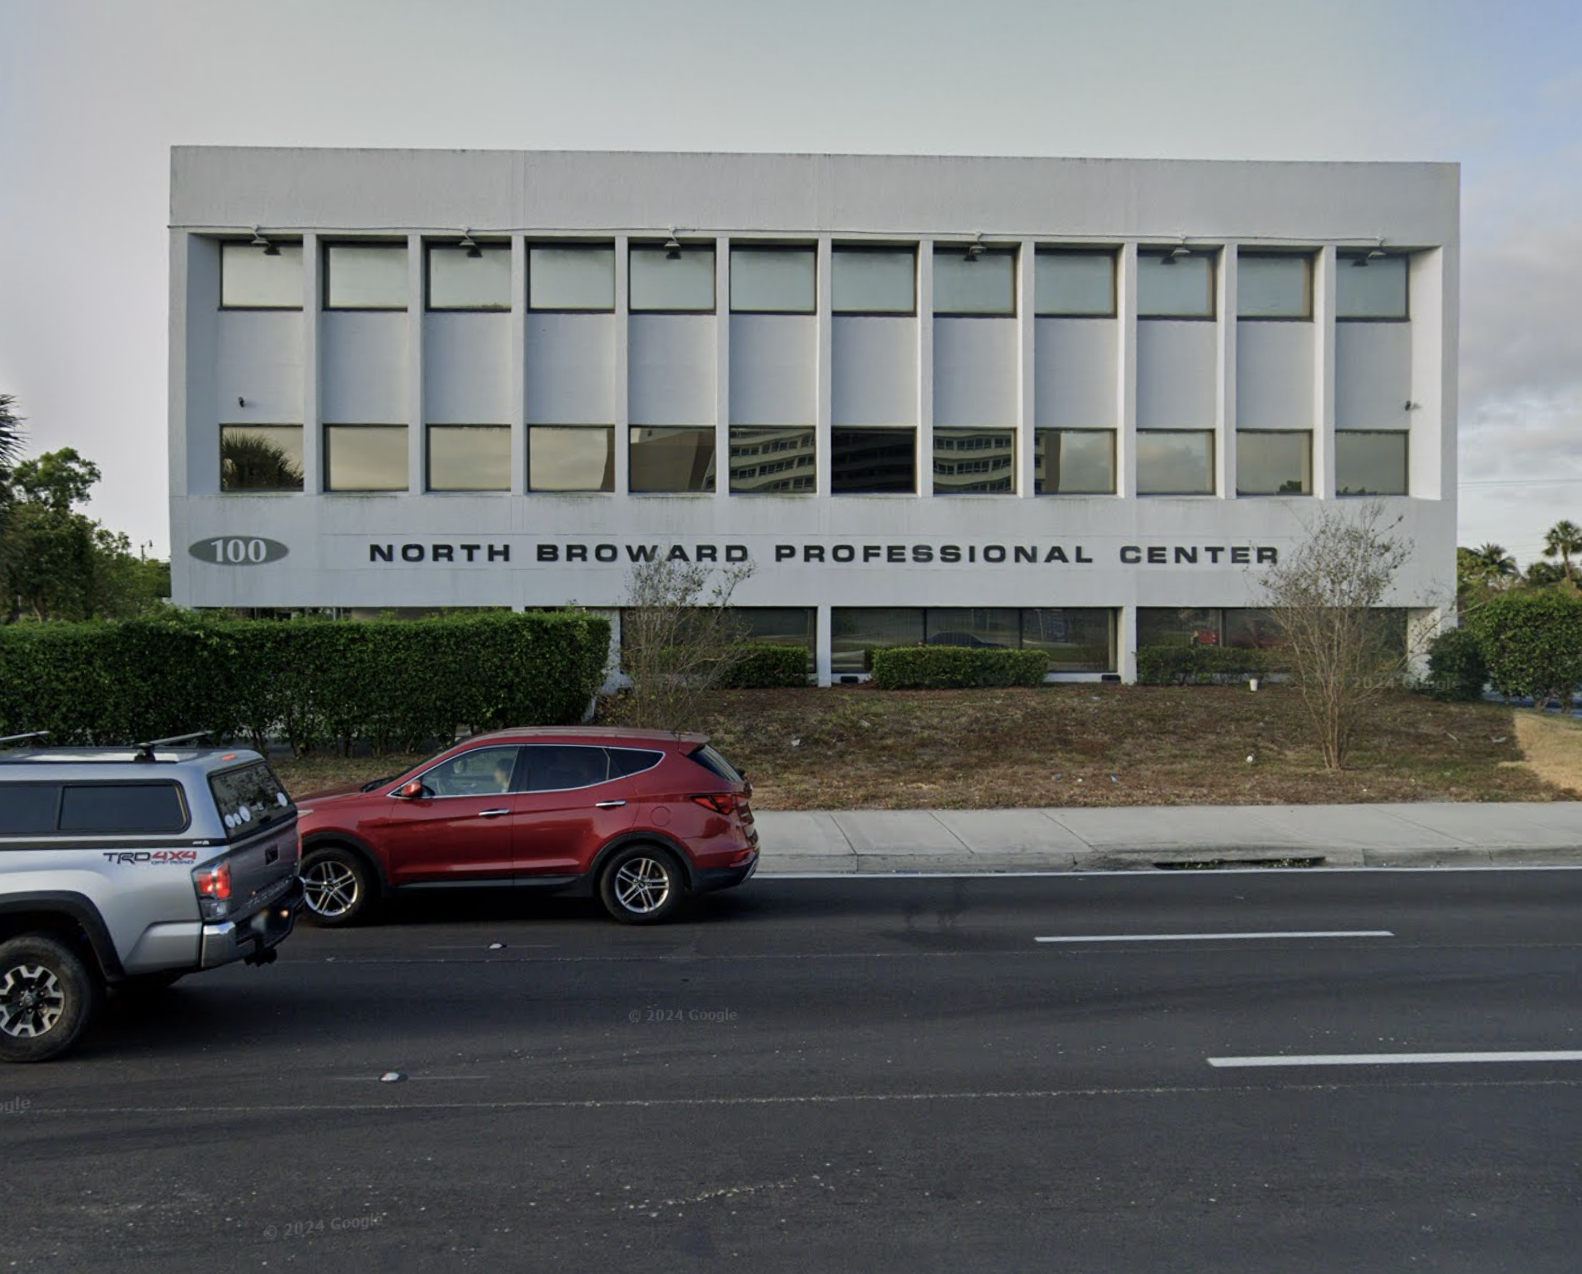
Broward Health BH-100 Medical Office Renovation
Pompano Beach, FL
A comprehensive interior renovation of two standalone medical office buildings to enhance healthcare delivery capabilities in the community. This $6 million project encompasses 16,...
Size
16,000 SF
Completed
2024
 Federal/Public
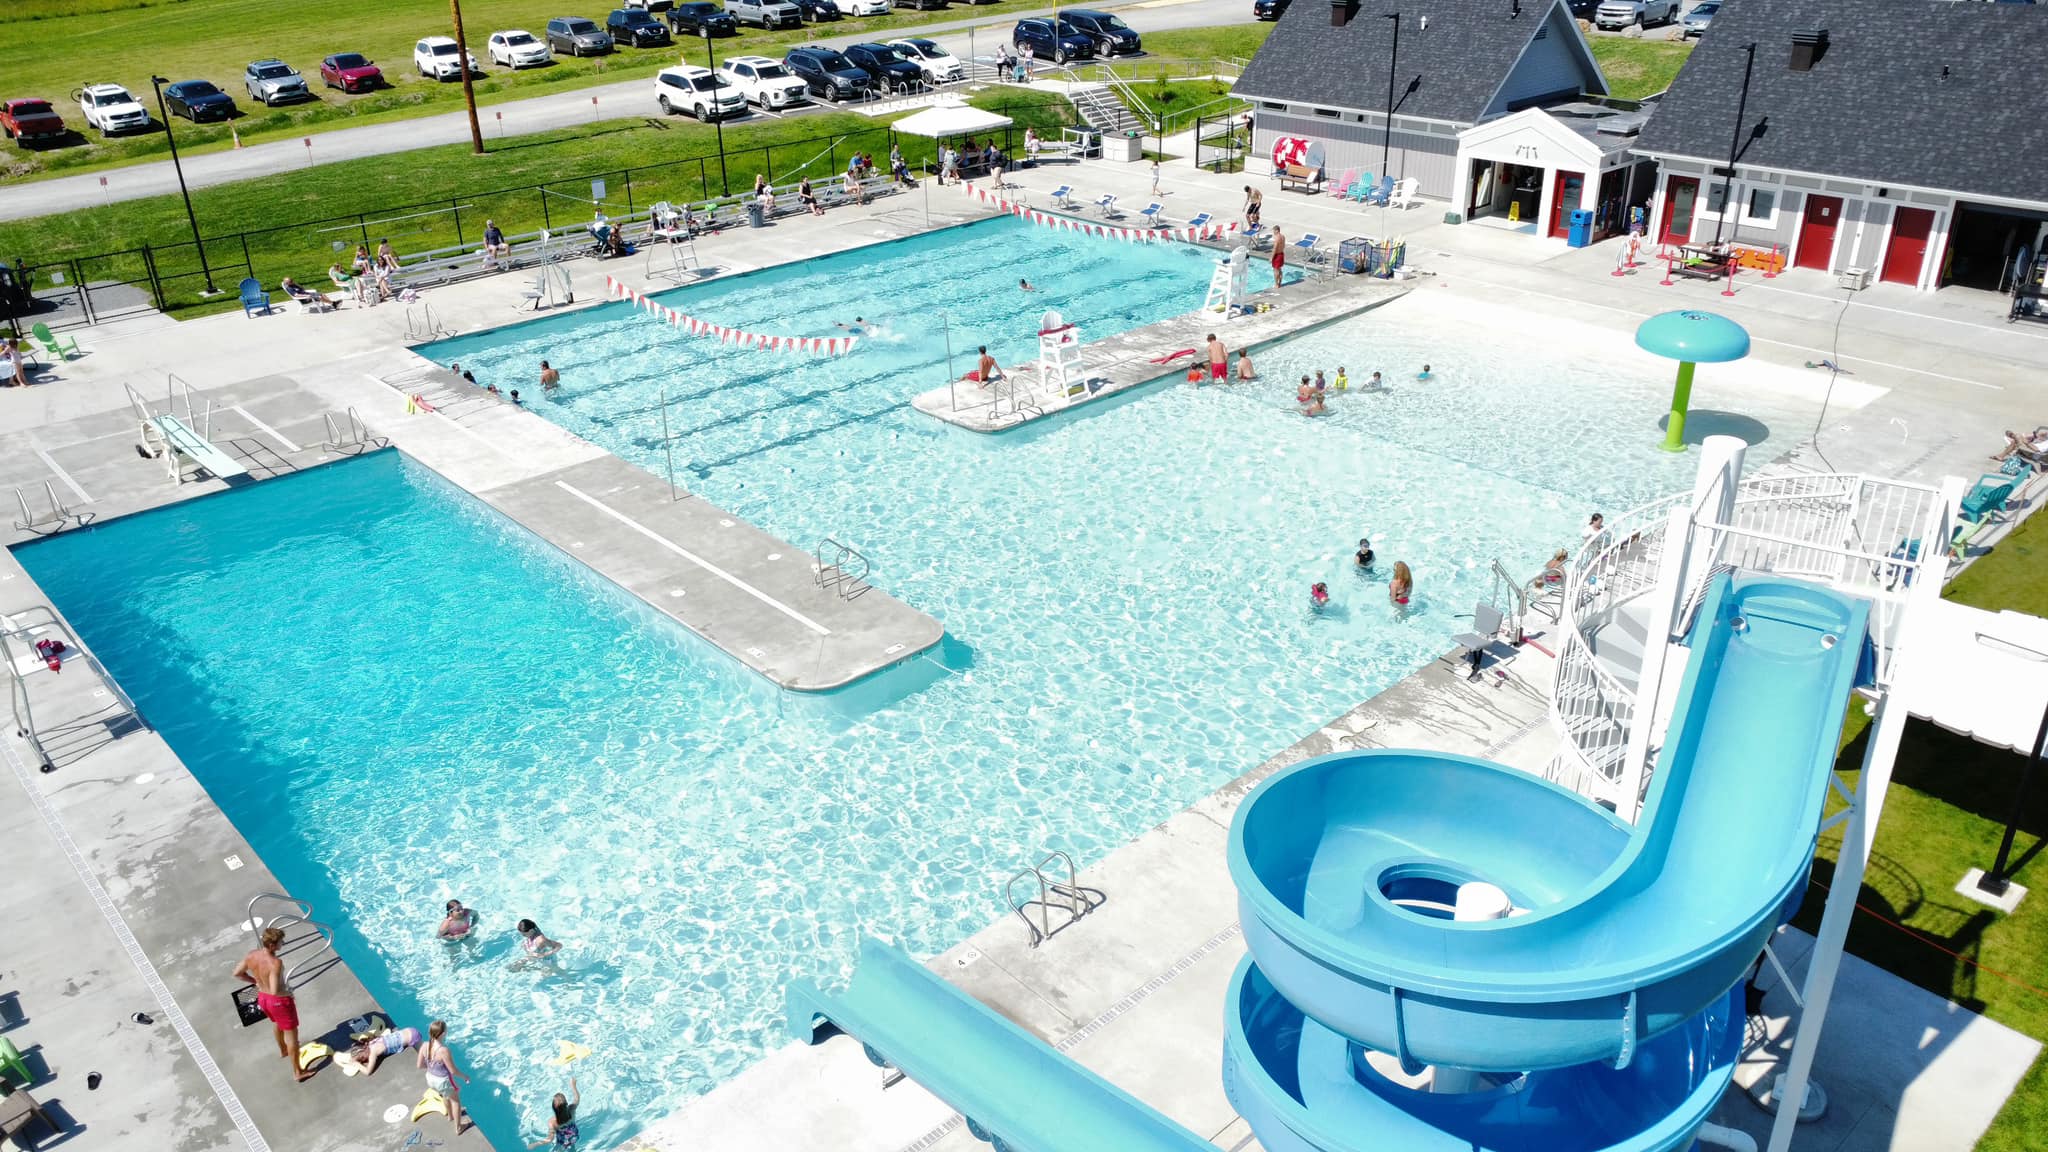
St Albans Pool
St Albans, VT
PeakCM managed construction of a new public pool project for the City of St Albans. The project features a 283,000 gallon swimming pool, a 3,000 sf building to house locker rooms,...
Size
25,000 sq ft
Completed
2023
 Healthcare
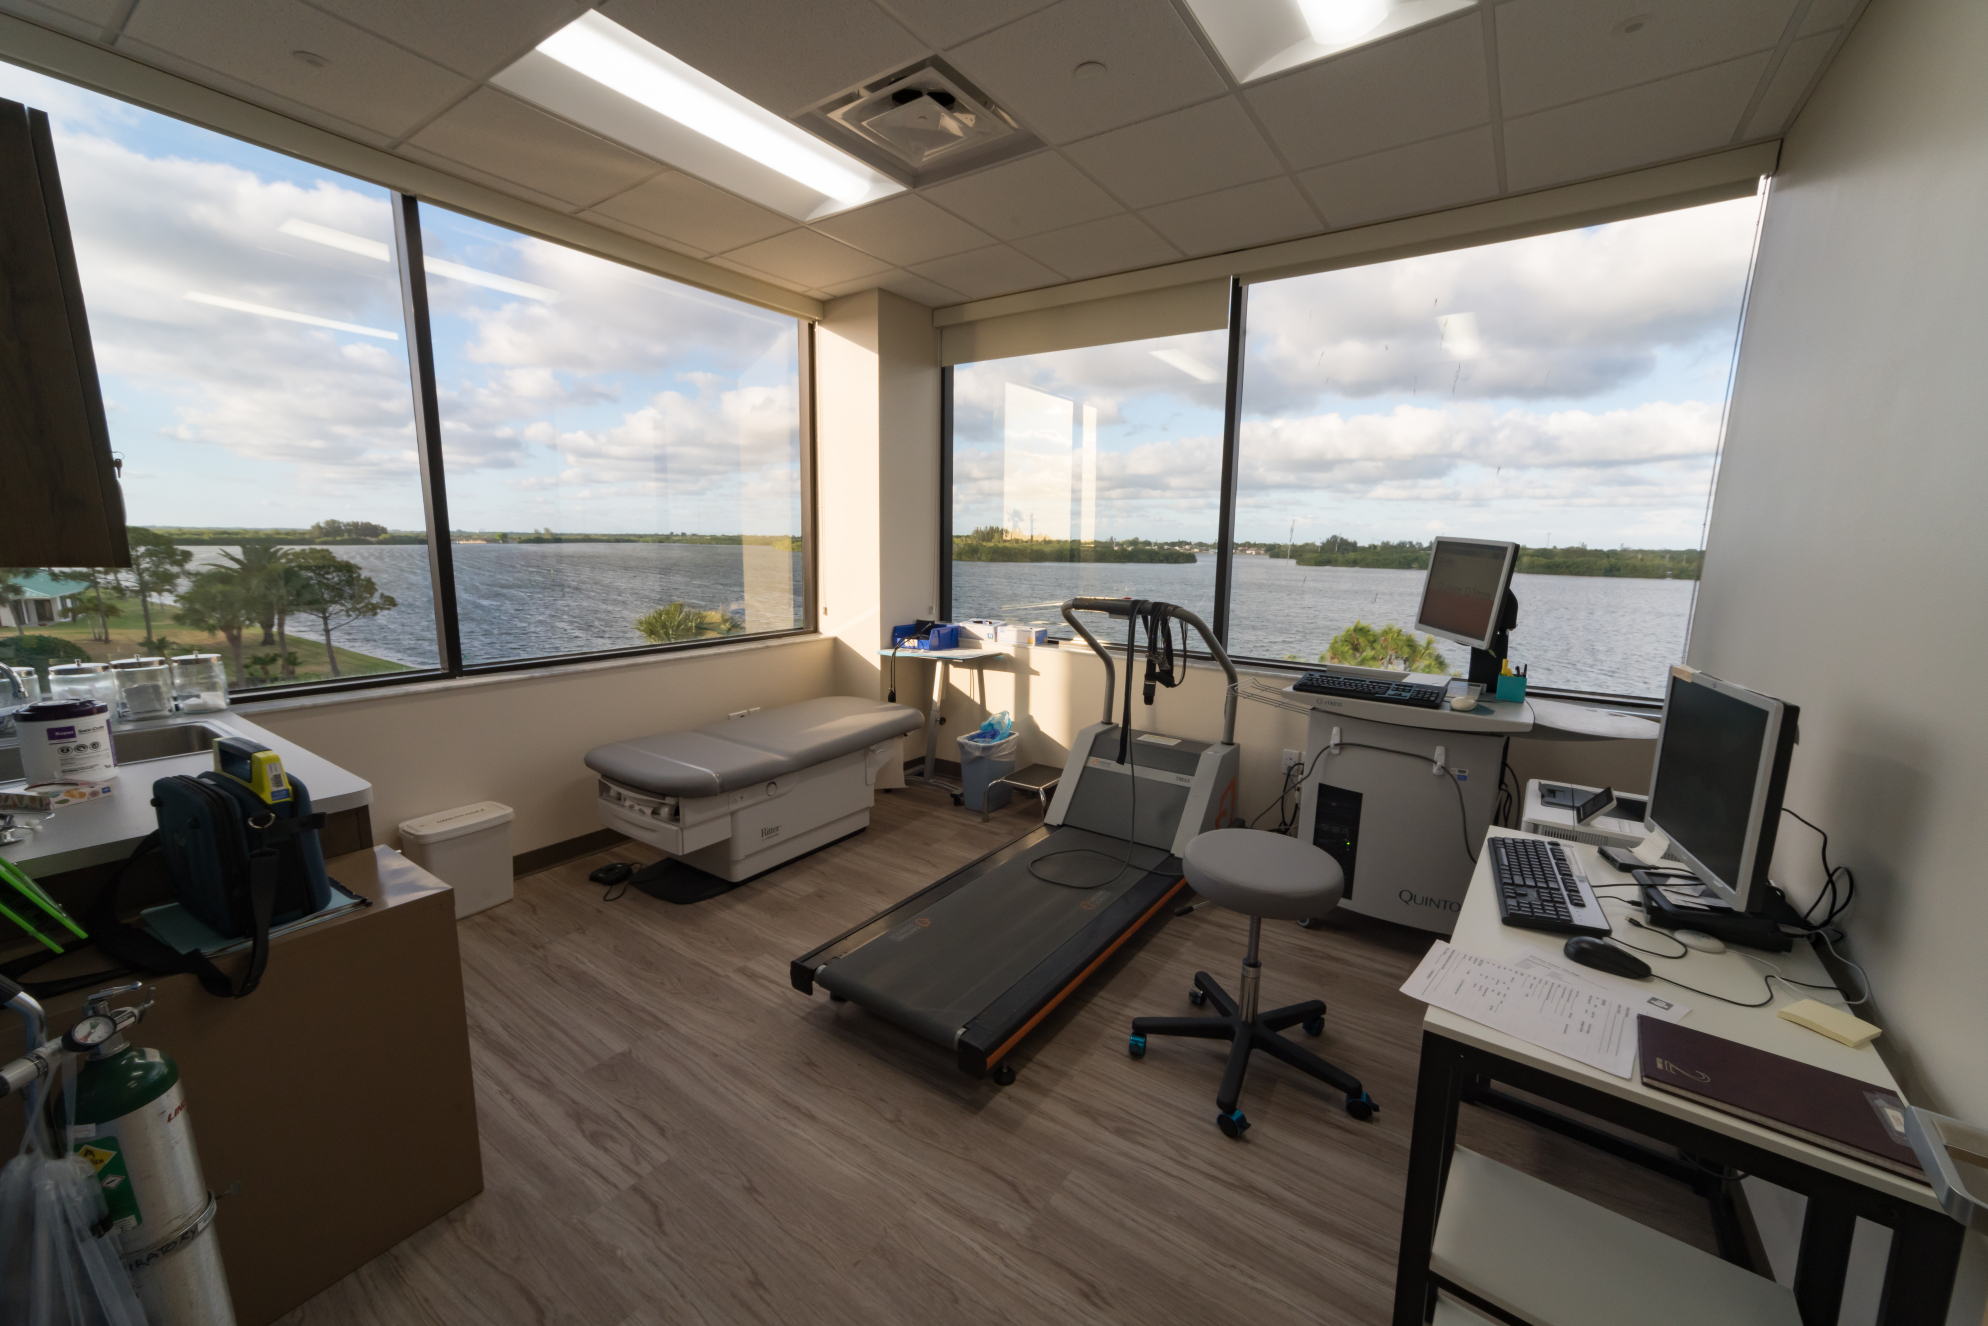
Steward Healthcare Sykes Creek
Merritt Island, FL
Medical office building renovation
Size
11,500 SF
Completed
2022
 Entertainment
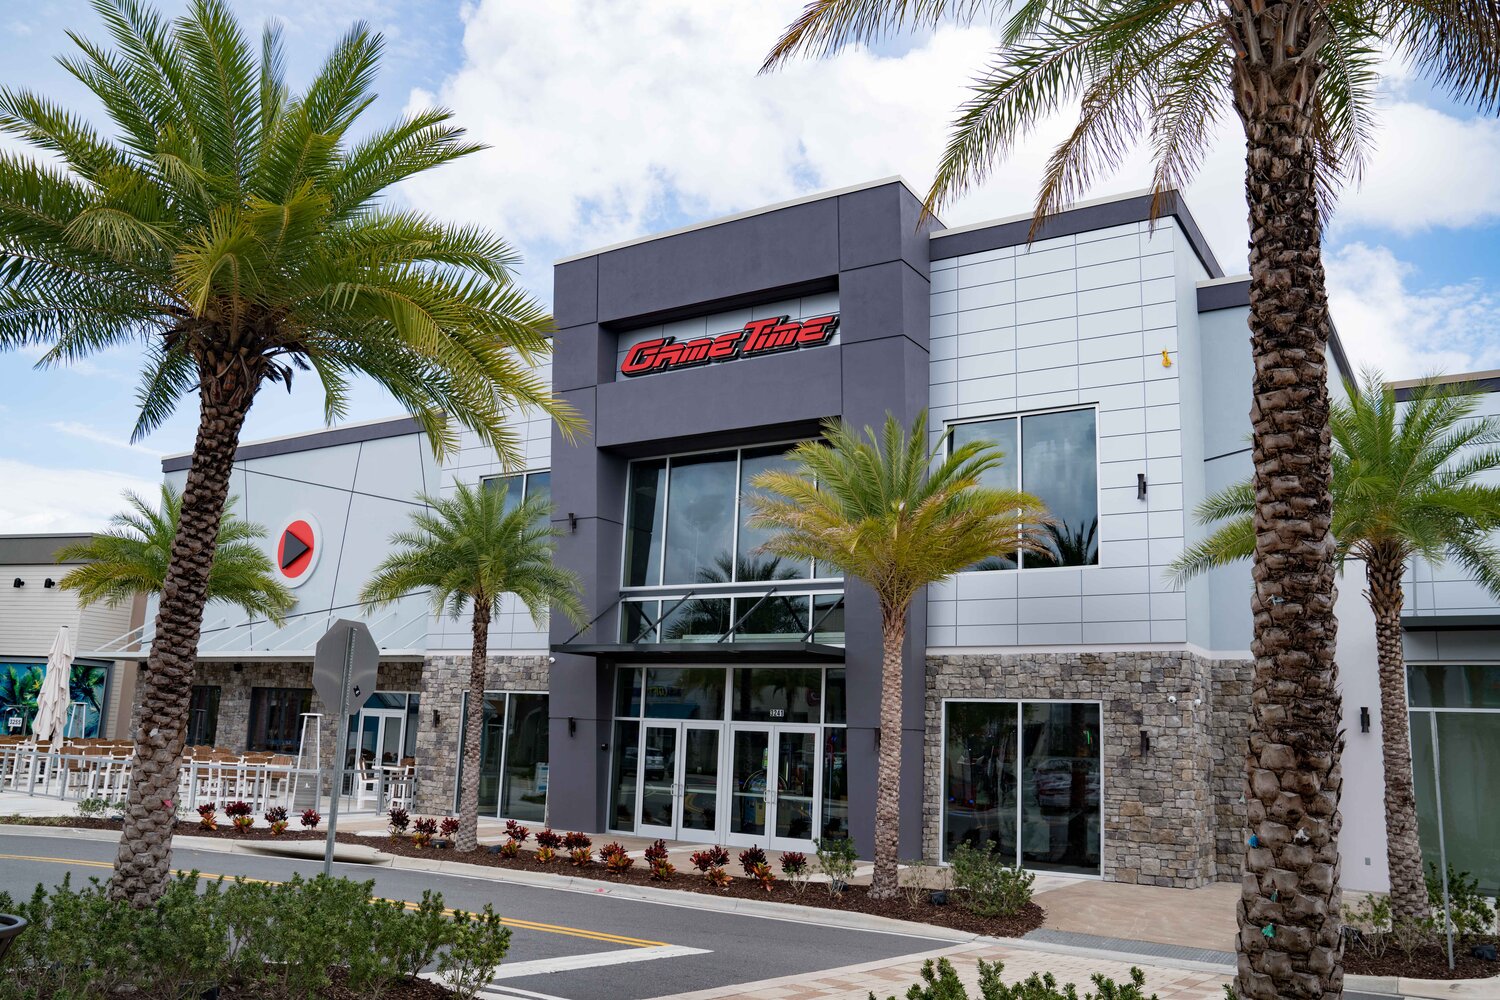
GameTime Margaritaville
Kissimmee, FL
GameTime is an upscale family entertainment center that includes a full service restaurant, sports bar and mega arcade with the installation of more than 100 new and retro classic...
Size
35,000 sq ft
Completed
2020
 Healthcare
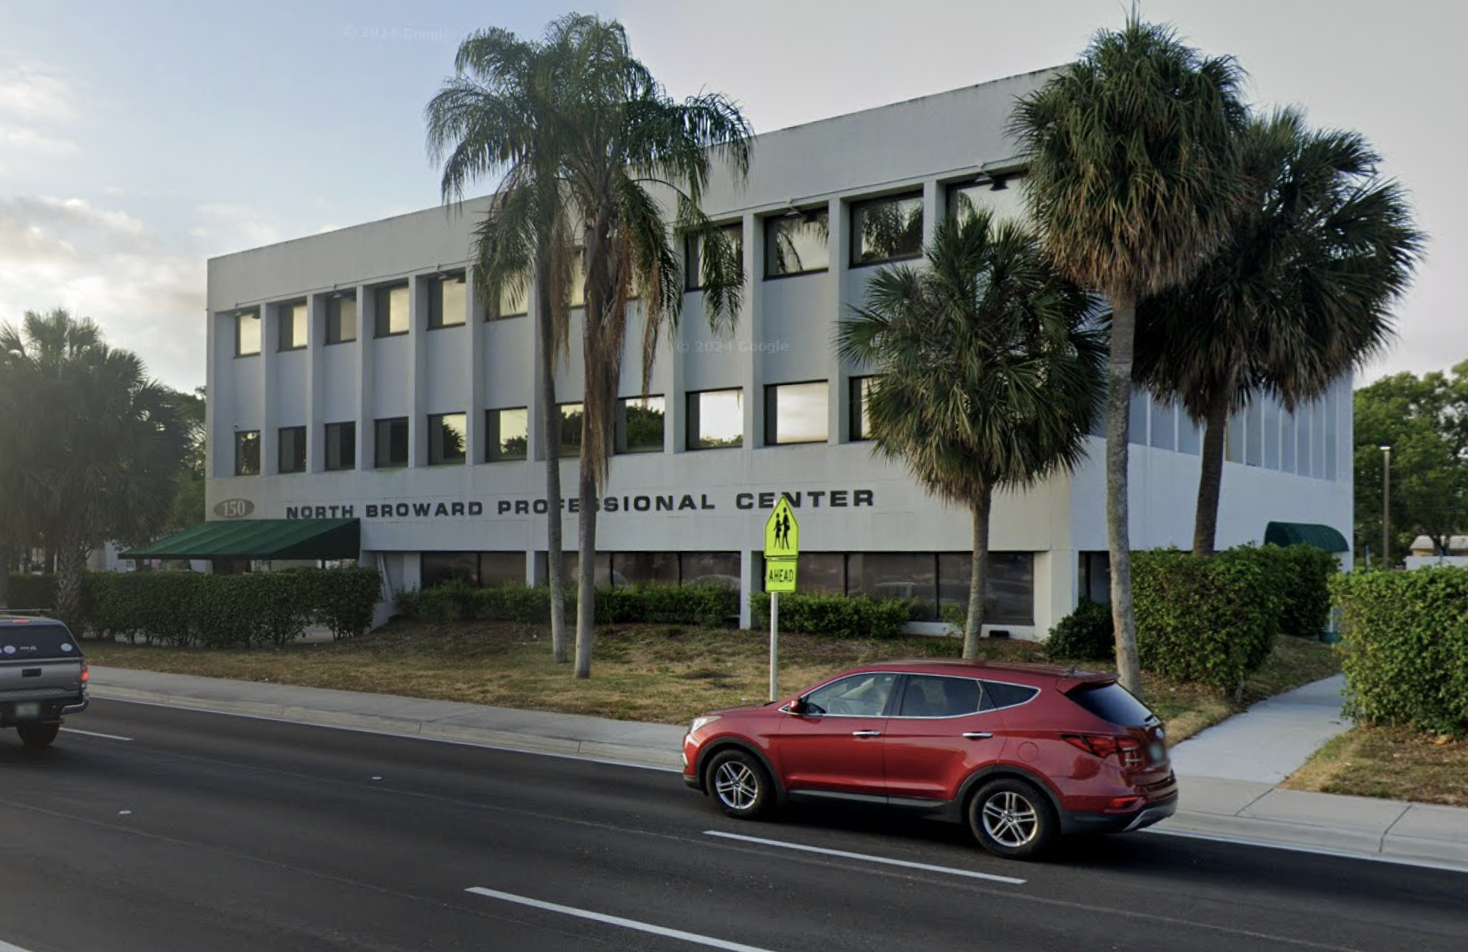
Broward Health BH-150 Healthcare Renovation
Broward County, FL
A comprehensive interior renovation and modernization of a 16,000 SF medical office facility. This $6 million project is the fifth consecutive project awarded to PeakCM by Broward...
Size
16,000 SF
Completed
2024
 Commercial

Sand Lake Animal Clinic
Orlando, FL
PeakCM was brought in on Sand Lake Animal Clinic's expansion project during the design development phase. PeakCM provided design assist services as well as design build contracting...
Size
3,500 SF addition
Completed
2023
 Healthcare
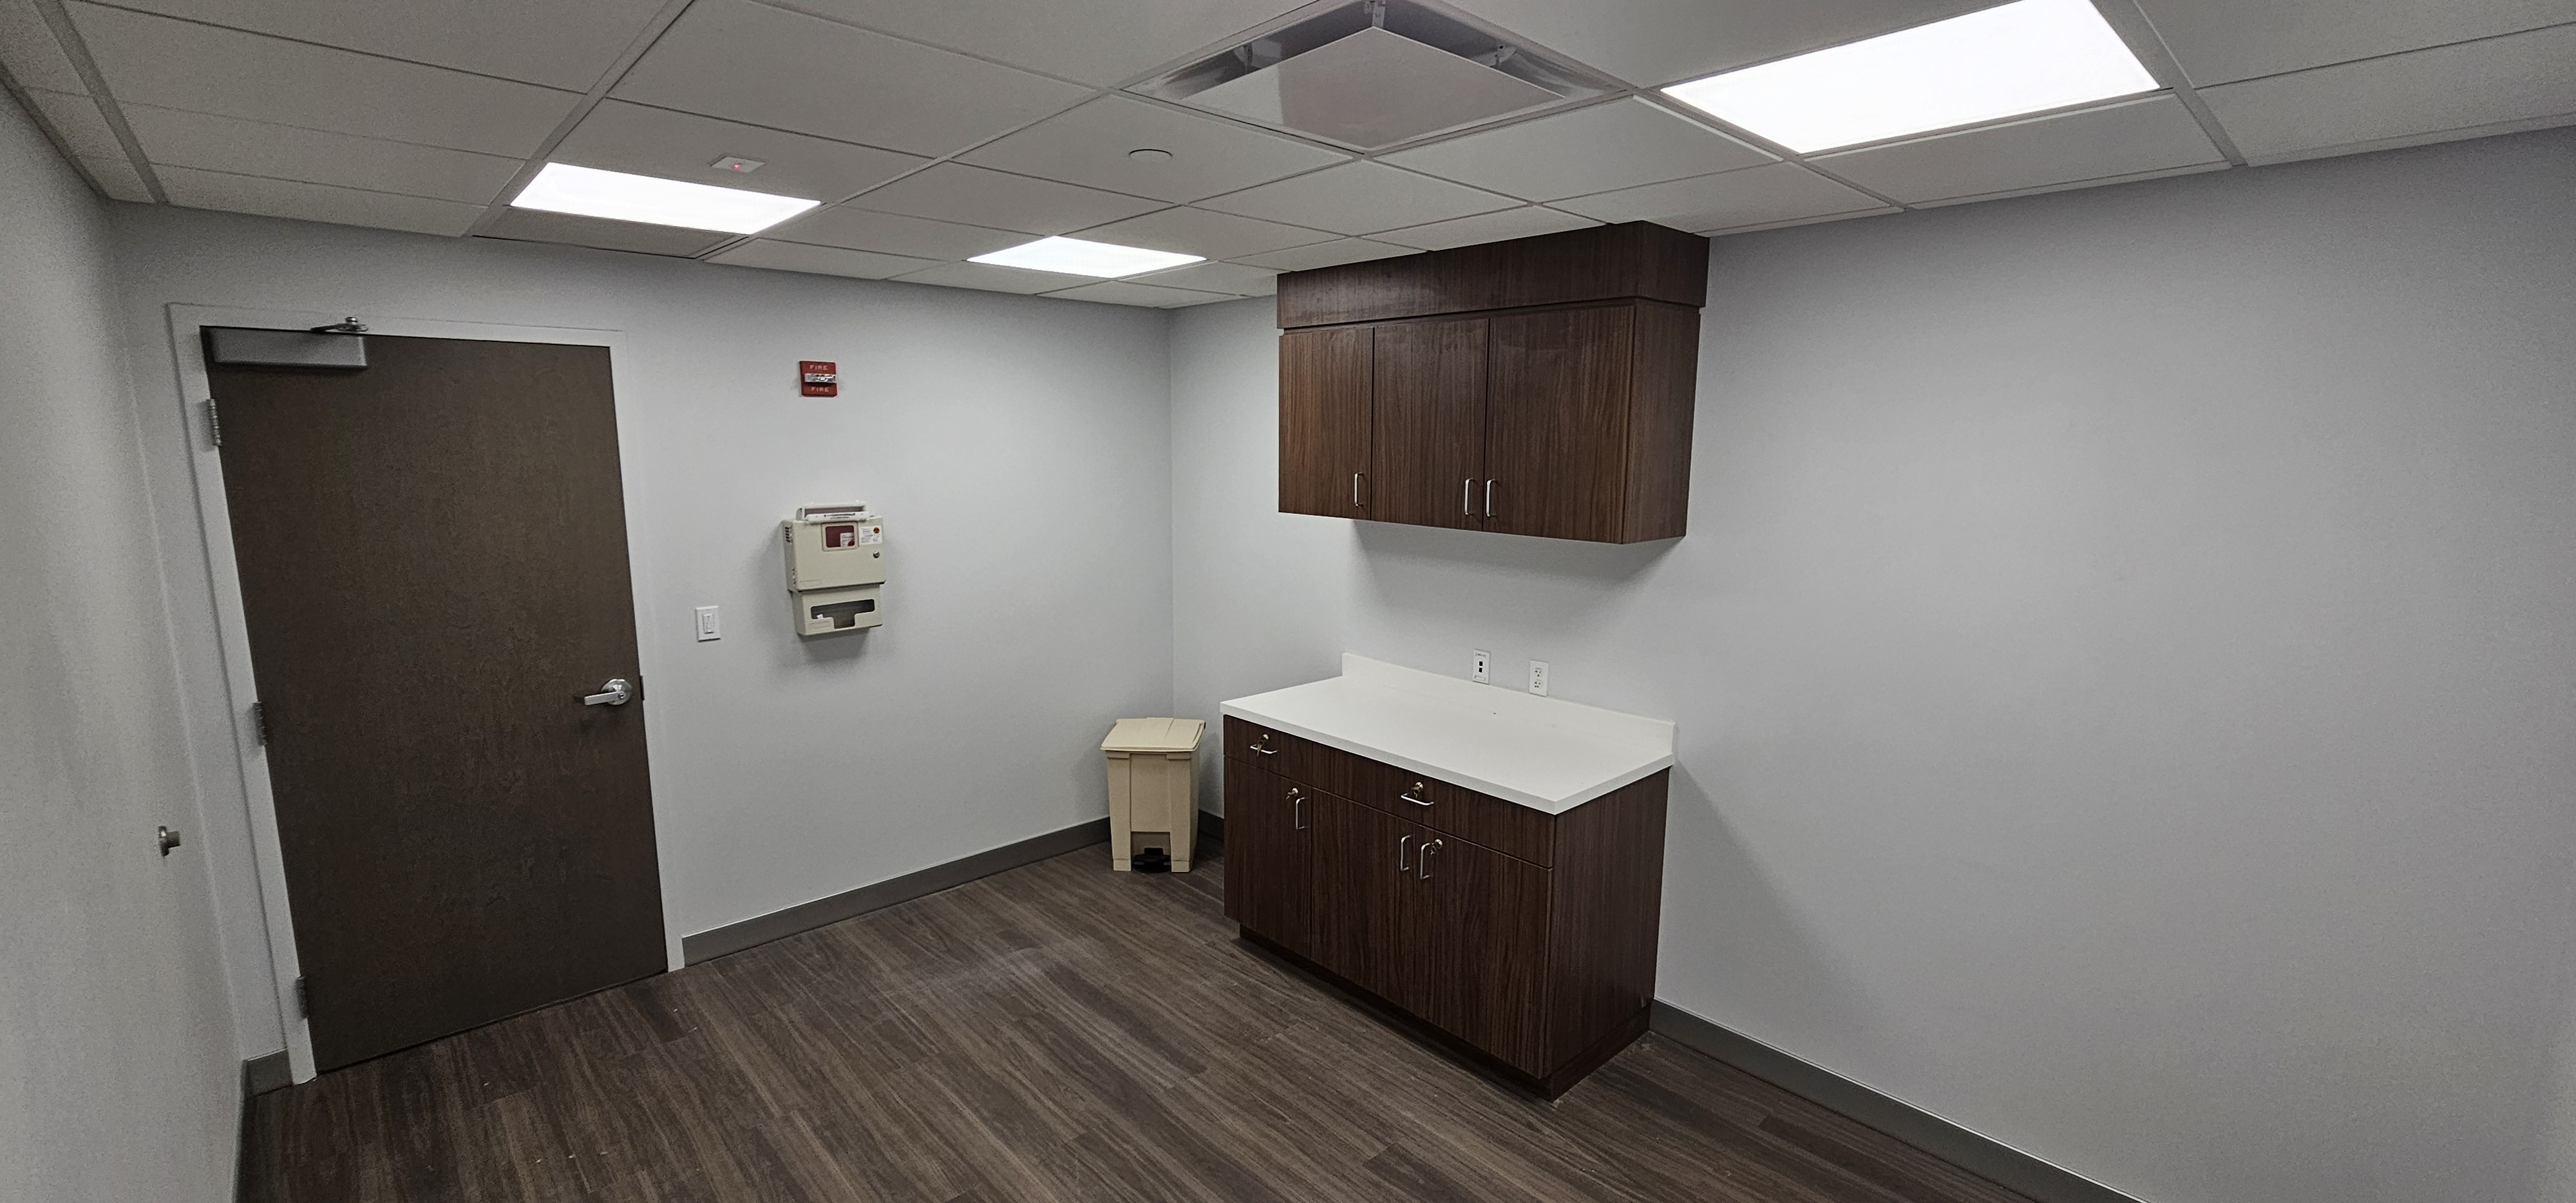
Broward Health Suite 355 Renovation
Fort Lauderdale, FL
A comprehensive renovation modernizing an existing 3rd floor suite within Broward Health's facility. The 1,500 SF project focused on enhancing functionality, aesthetic design, fini...
Size
1,500 SF
Completed
2024
 Healthcare

Broward Health BH-415 Renovation
Fort Lauderdale, FL
A comprehensive renovation of 6,700 SF of existing 4th floor space designed to enhance functionality and aesthetic appeal to better serve future occupants. This $2 million healthca...
Size
6,700 SF
Completed
2025
 Healthcare
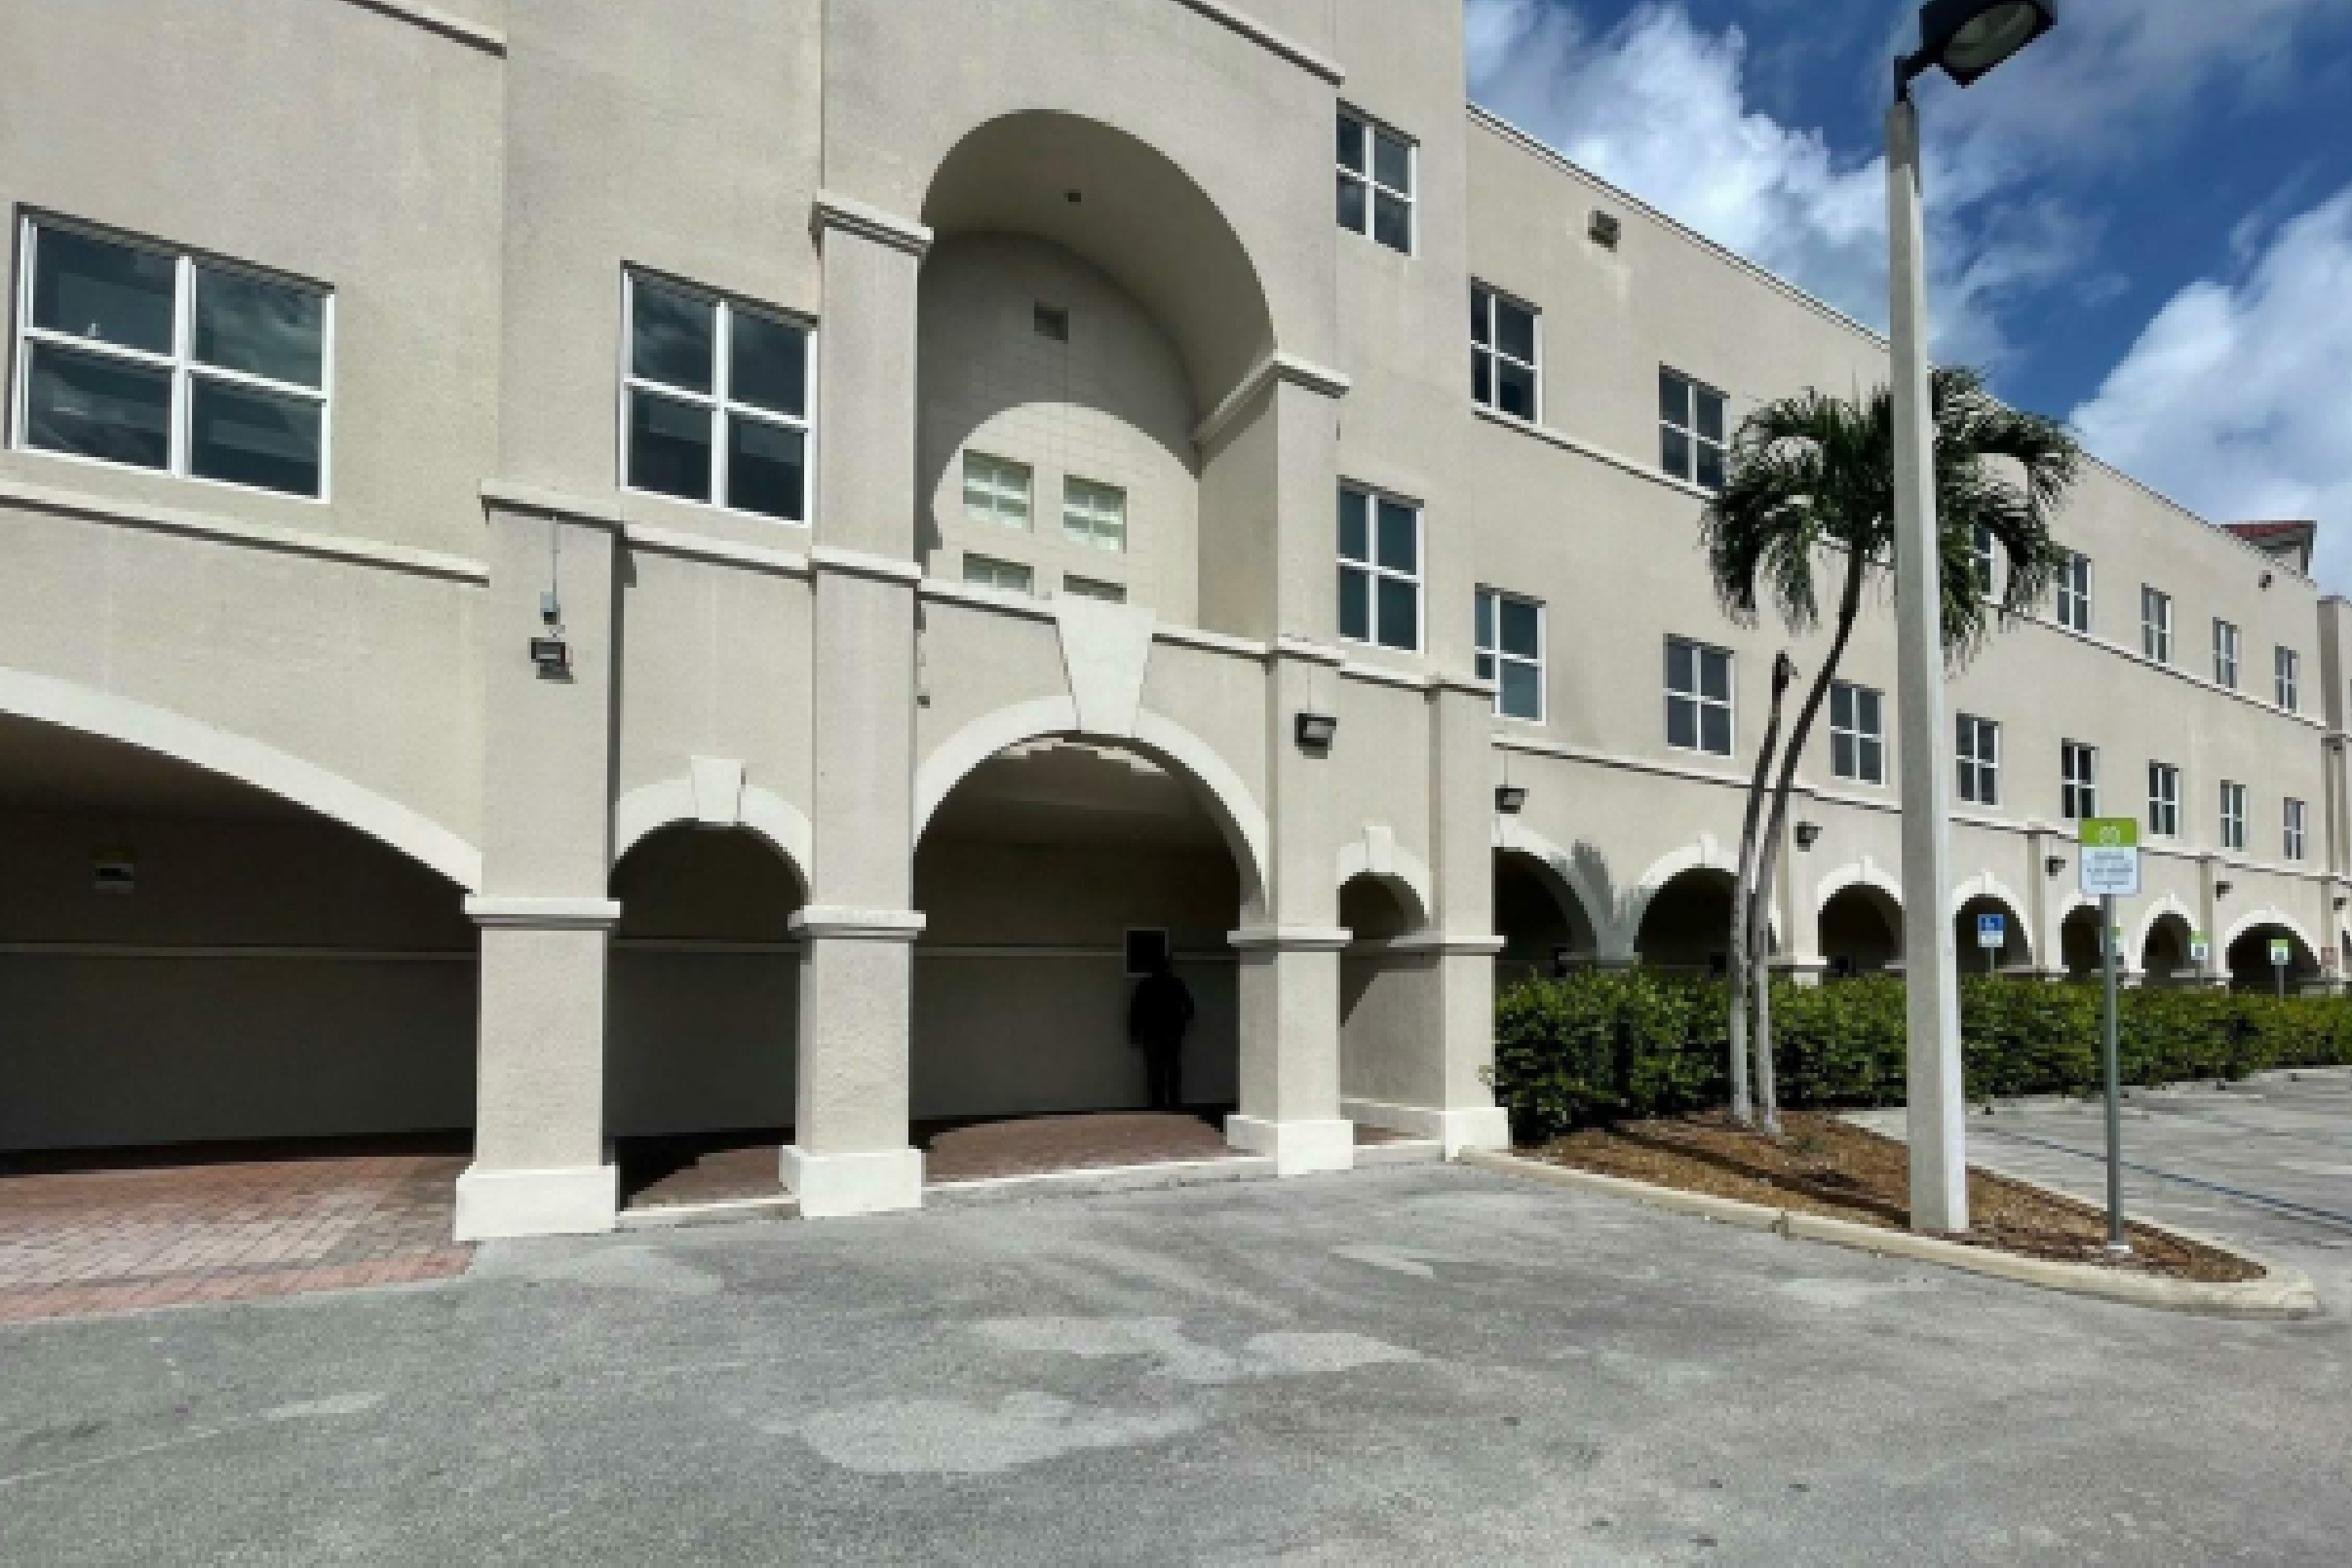
Steward Healthcare - Coral Gables North Emergency Department Renovations Phase I
Coral Gables, Florida
PeakCM will provide the renovation of already existing 18,089 sf emergency department and site work.
Size
18,000 SF
Completed
2023
 Hospitality
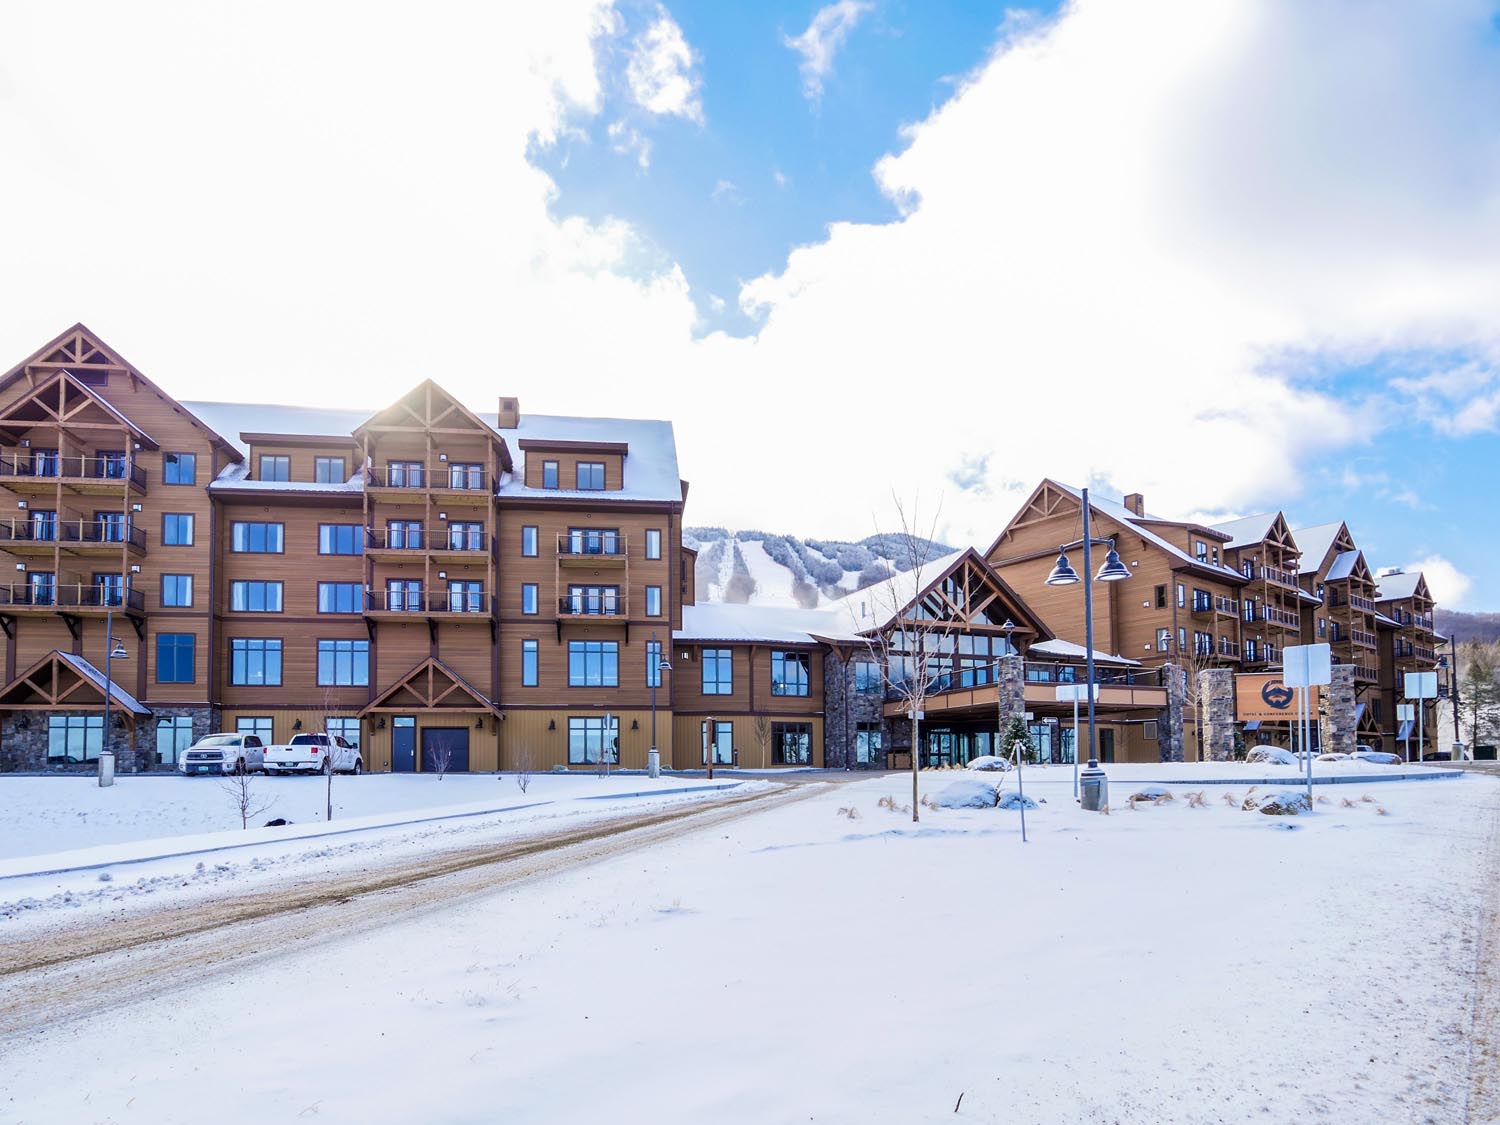
Burke Mountain Resort
Burke, VT
A 169,000-SF, 5 floor, mid-mountain lodge, hotel & conference center at Burke Mountain Resort. The 116 suite hotel has suites ranging from studios to three bedrooms in addition to...
Size
116,000 sq ft
Completed
2016
 Hospitality
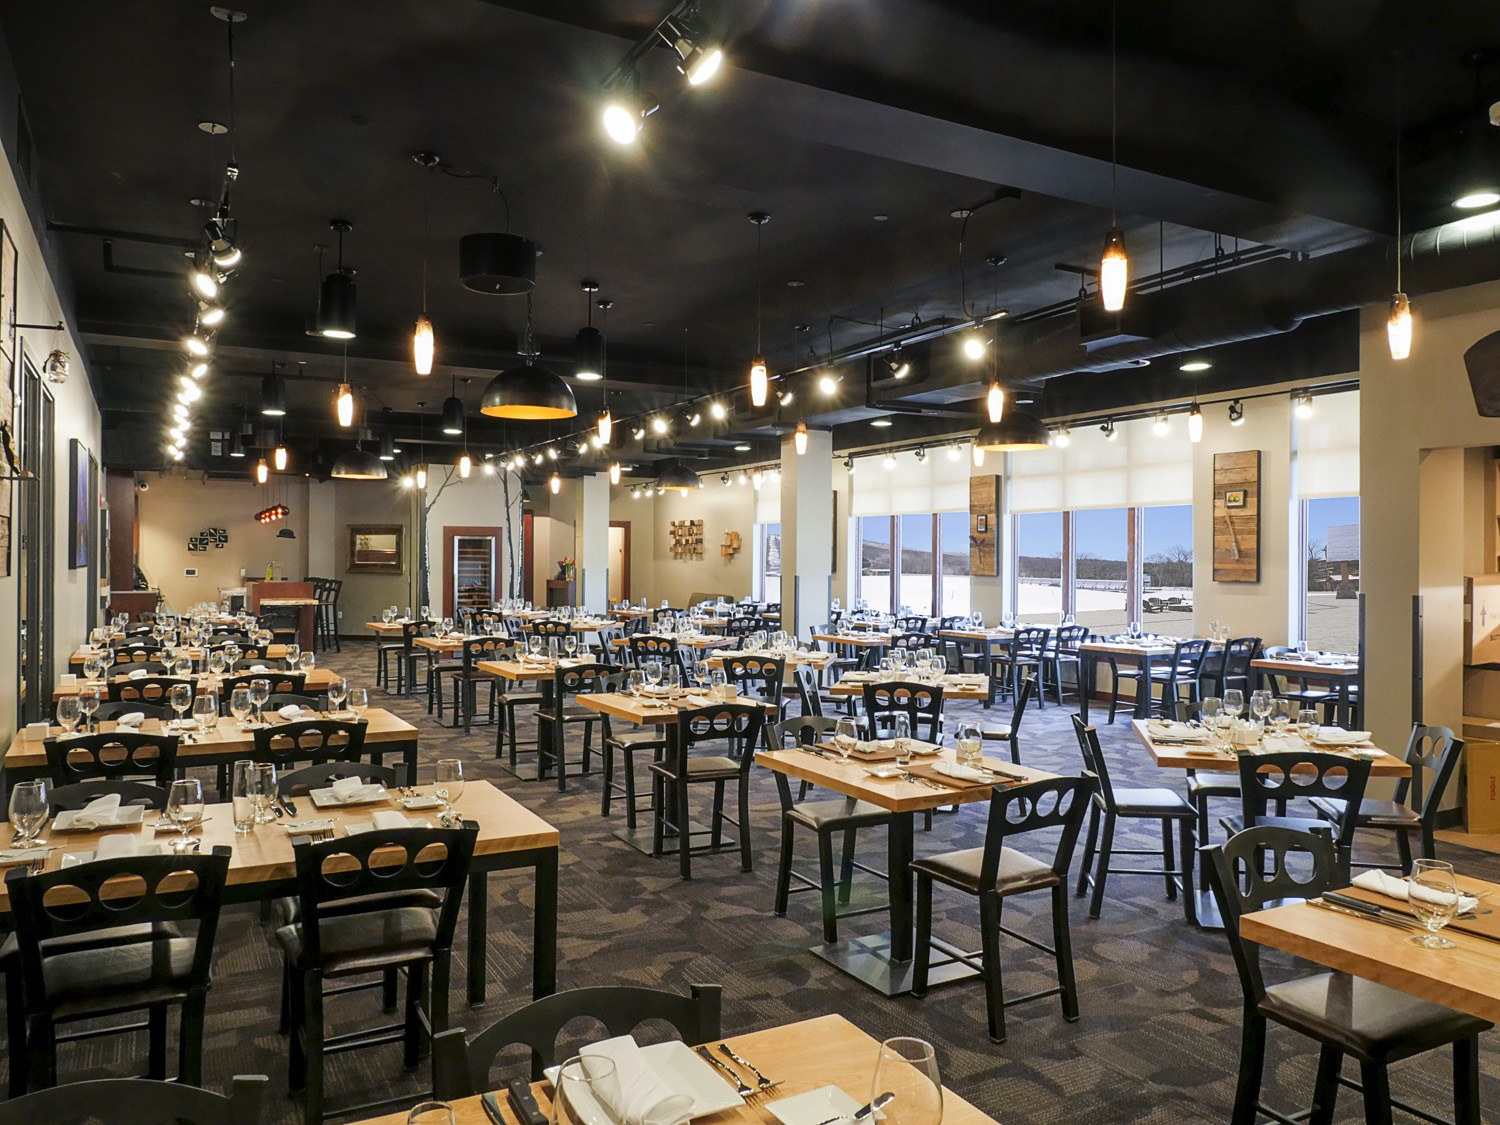
Willoughby's Restaurant
Burke, VT
As a part of the Burke Mountain Resort, Willoughby's is a top-notch 205 seat, 2,182 sf restaurant located on the mountainside 2nd floor of the hotel with views of the ski slopes an...
Size
8,500 sq ft
Completed
2016
 Hospitality
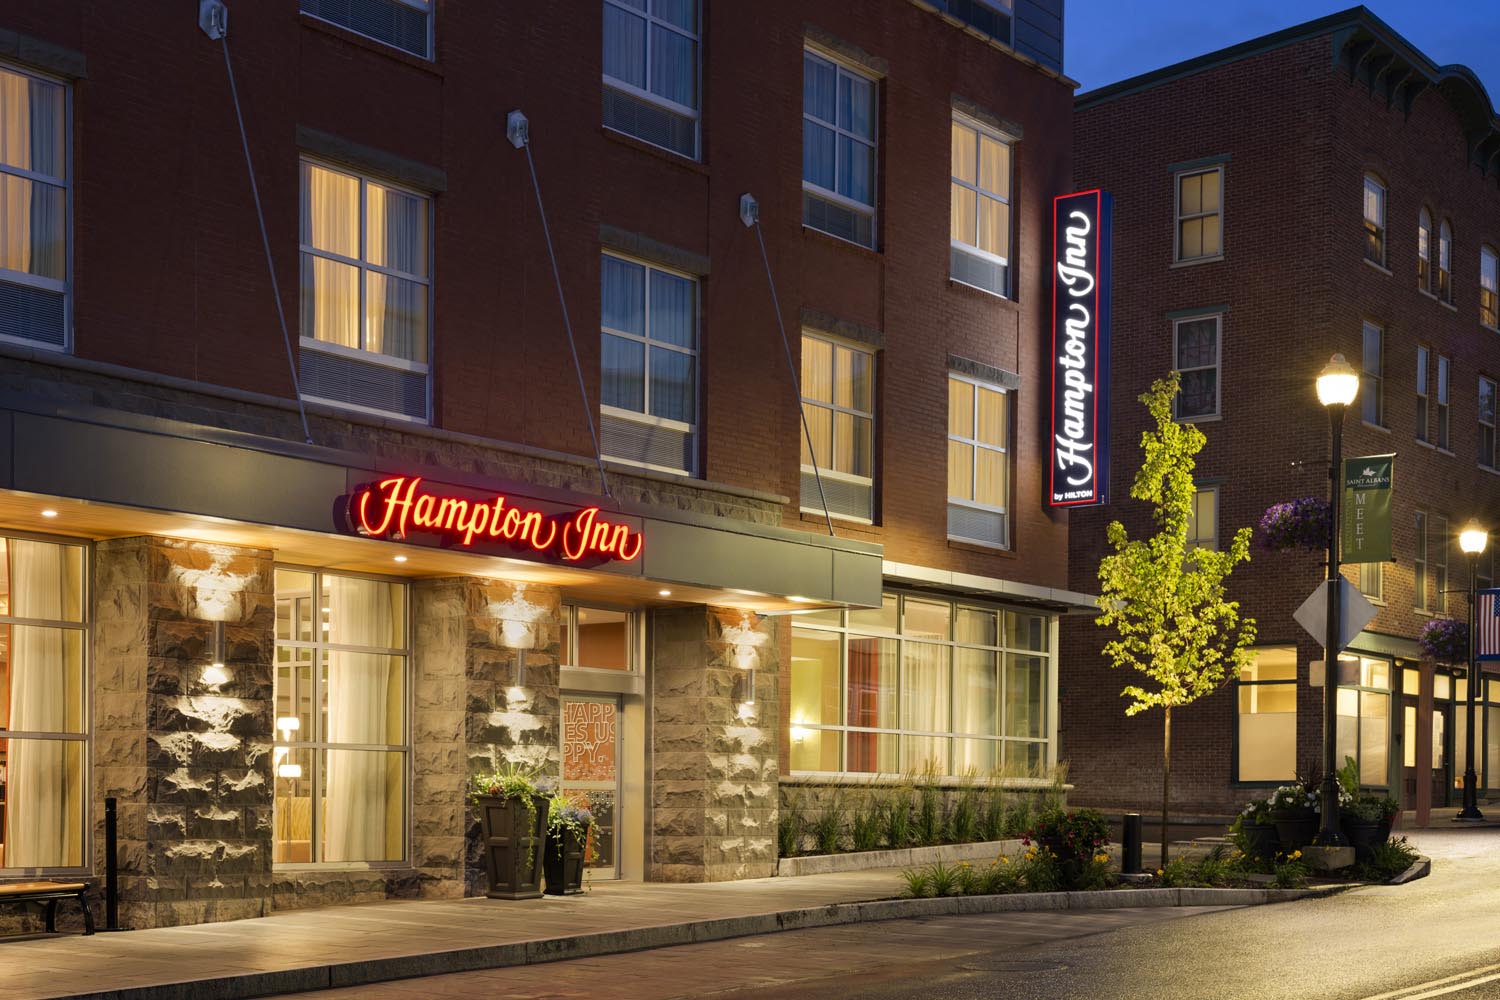
Hampton Inn St. Albans
St. Albans, VT
A 5-story, 84 room, 50,000-SF facility with select serve food options. The hotel includes services such as meeting rooms, laundry, indoor swimming pool, exercise facility and break...
Size
55,000 sq ft
Completed
2019
 Hospitality
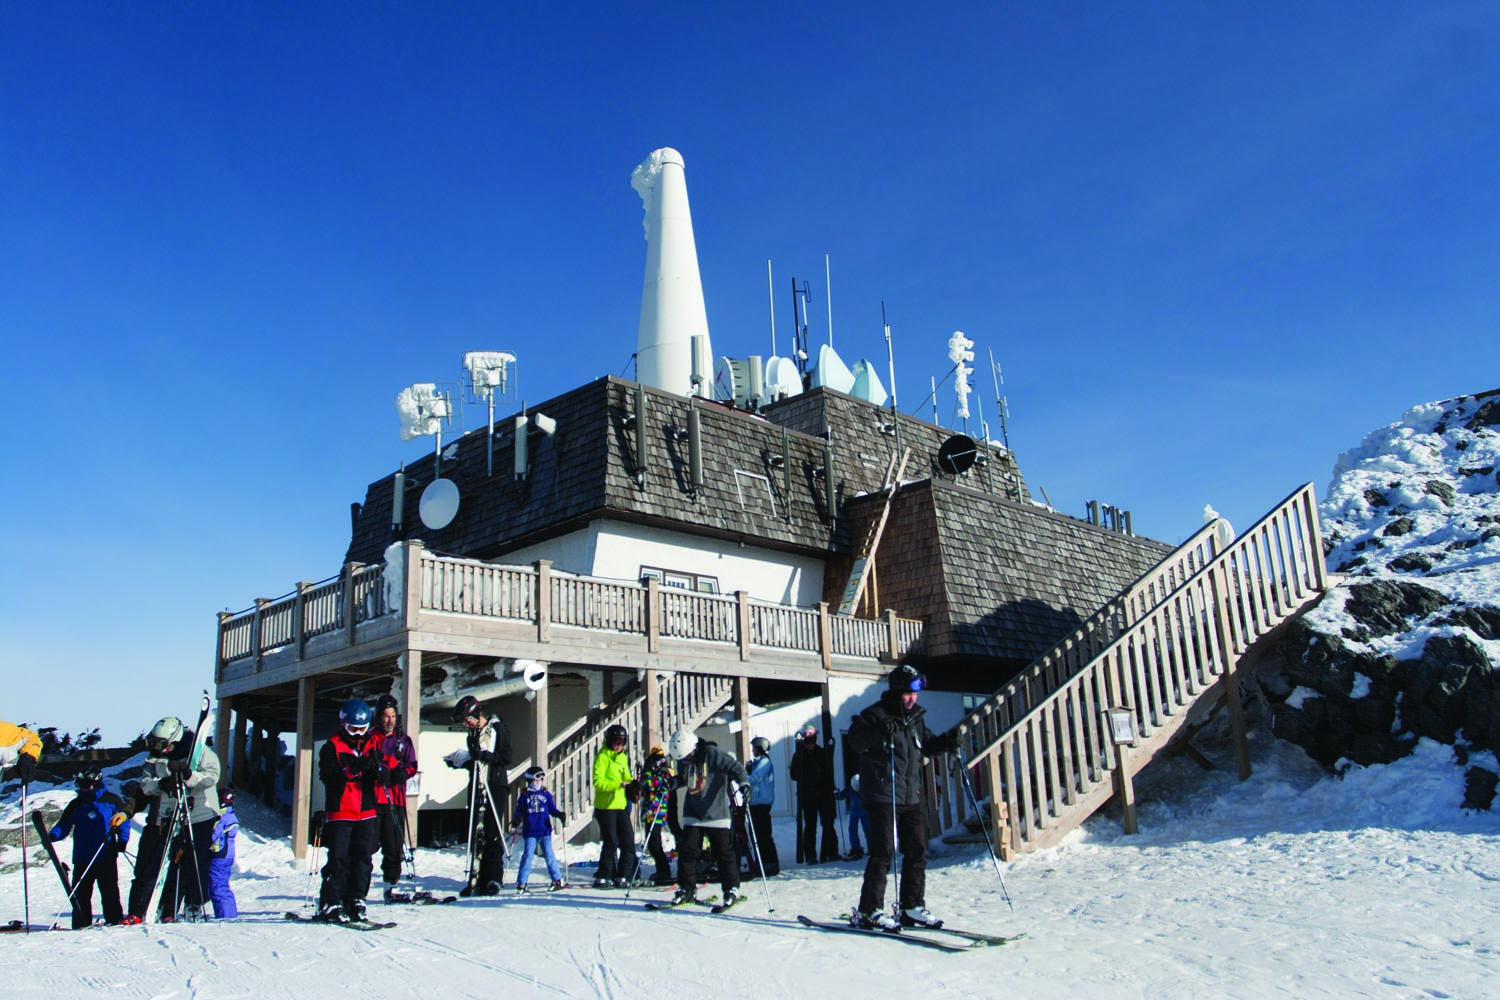
Sky Haus Deli at Jay Peak
Jay, VT
Renovation of the historic Sky Haus at the summit of Jay Peak. Included the renovation and upgrade to the existing building envelope, new sewer line, renovated tram dock area, new...
Size
80,000 sq ft
Completed
2014
 Hospitality
Provisions General Store and Austria Haus Renovation
Jay, VT
Renovation and upgrade to the existing Austria Haus building. Originally an administrative office building, Provisions is now a fresh-foods market and dry goods store with a bevera...
Size
65,000 sq ft
Completed
2013
 Education
Jay Peak Mountain Learning Center
Jay, VT
The buildings program consists of a lobby and reception area, day care, kids ski school breakout areas, kitchen, coffee bar, locker rooms and rental shop with waxing and tuning. Th...
Size
12,000 sq ft
Completed
2015
 Commercial
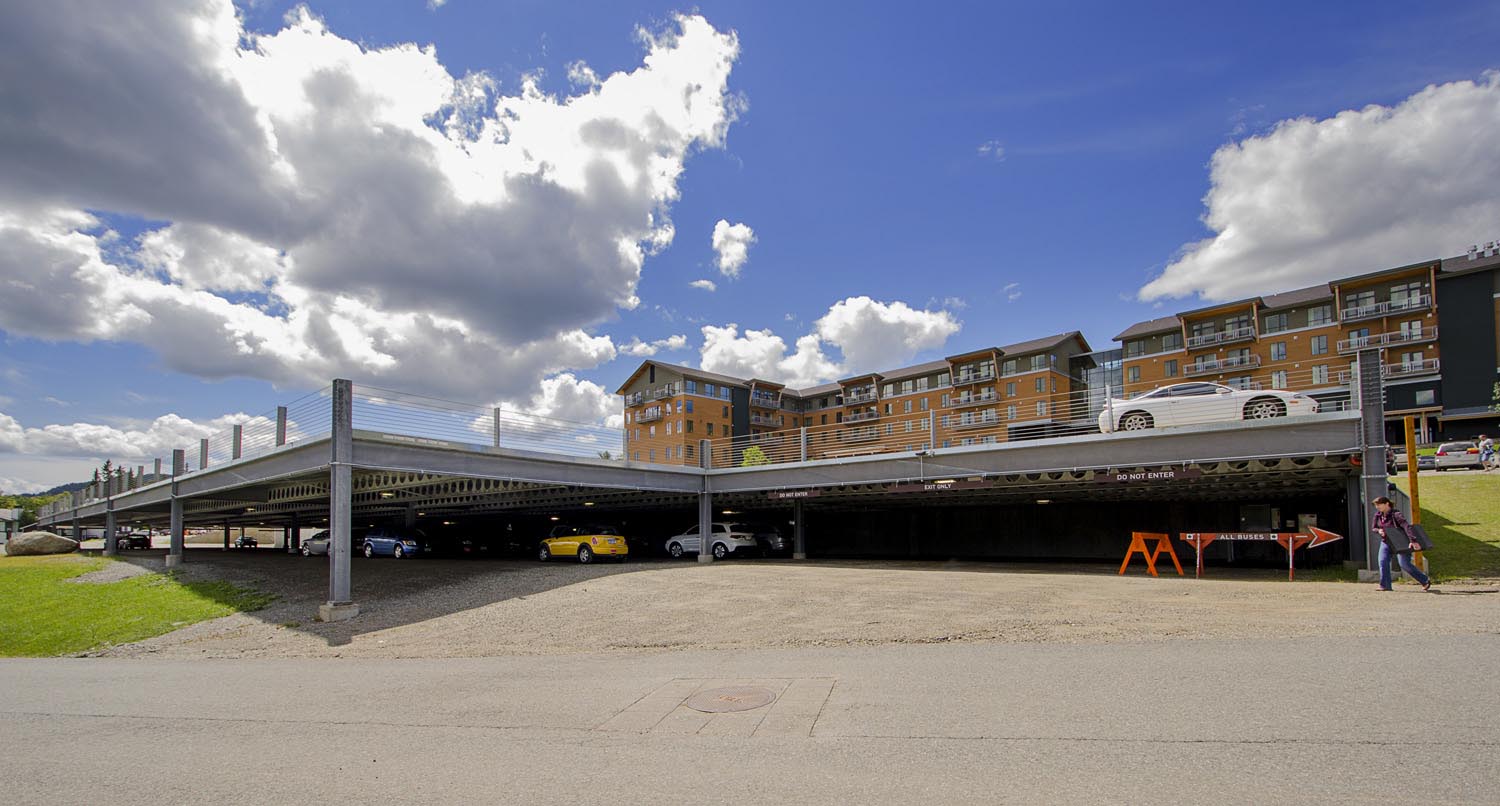
Tram Parking Deck at Jay Peak Resort
Jay, VT
A 2-story,150 space, steel and cast-in-place concrete parking structure at Jay Peak Resort.
Size
400 spaces
Completed
2014
 Education
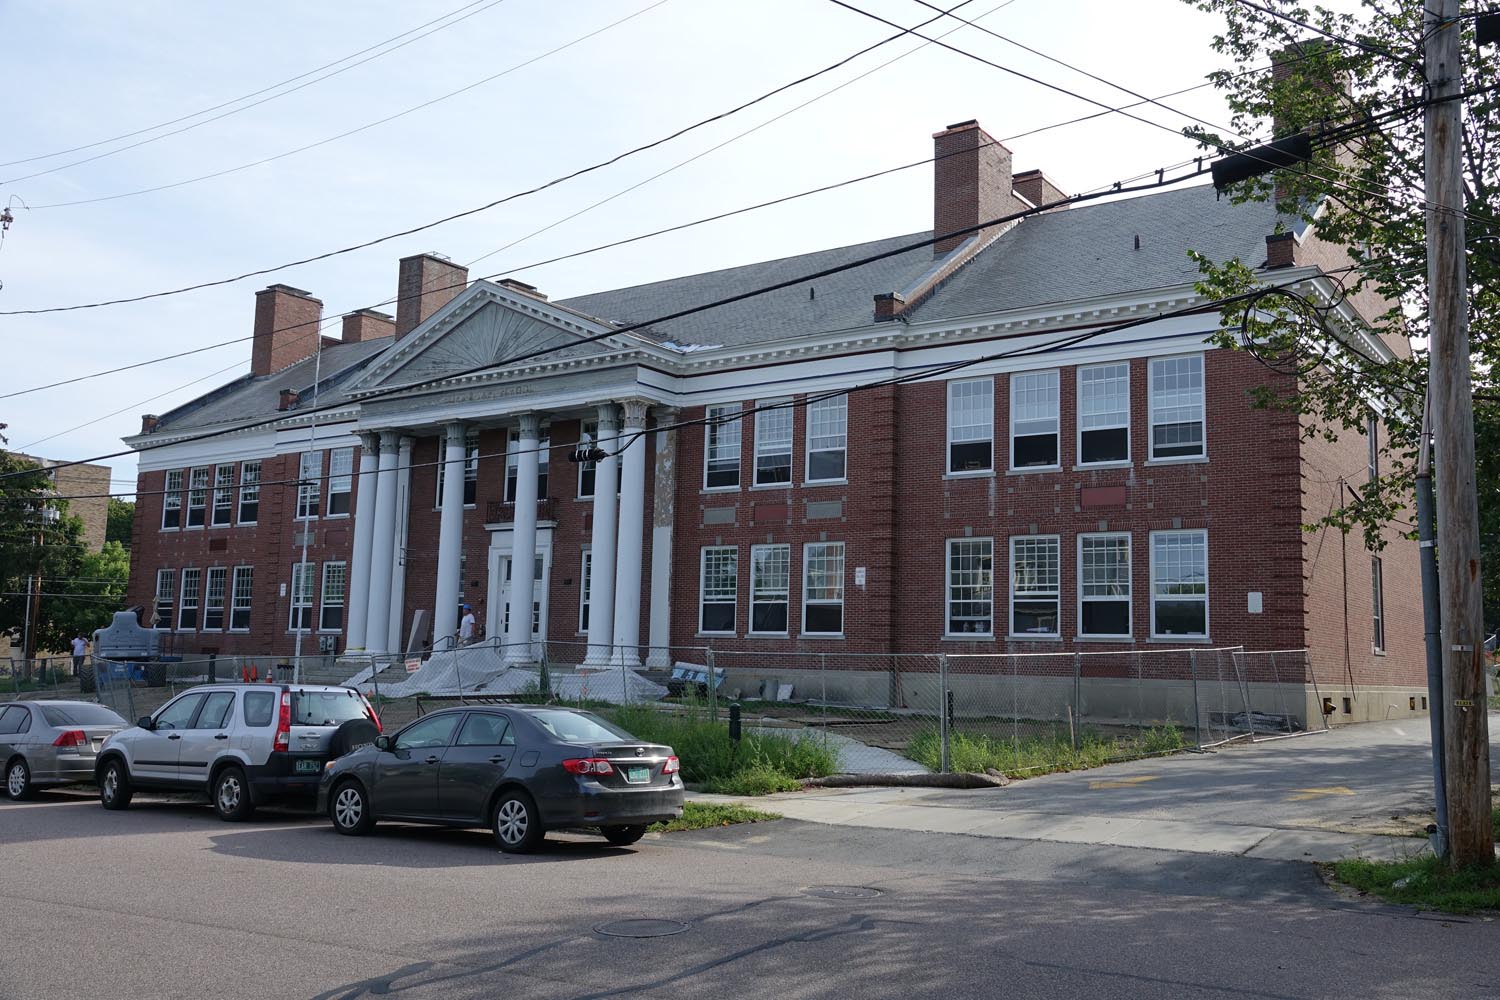
The University of Vermont, Taft School Renovation
Burlington, VT
A 21,200 sf renovation to classrooms including new mechanical equipment located on the attic of the building. Major interior renovations include demolition and construction of new...
Size
28,000 sq ft
Completed
2017
 Education
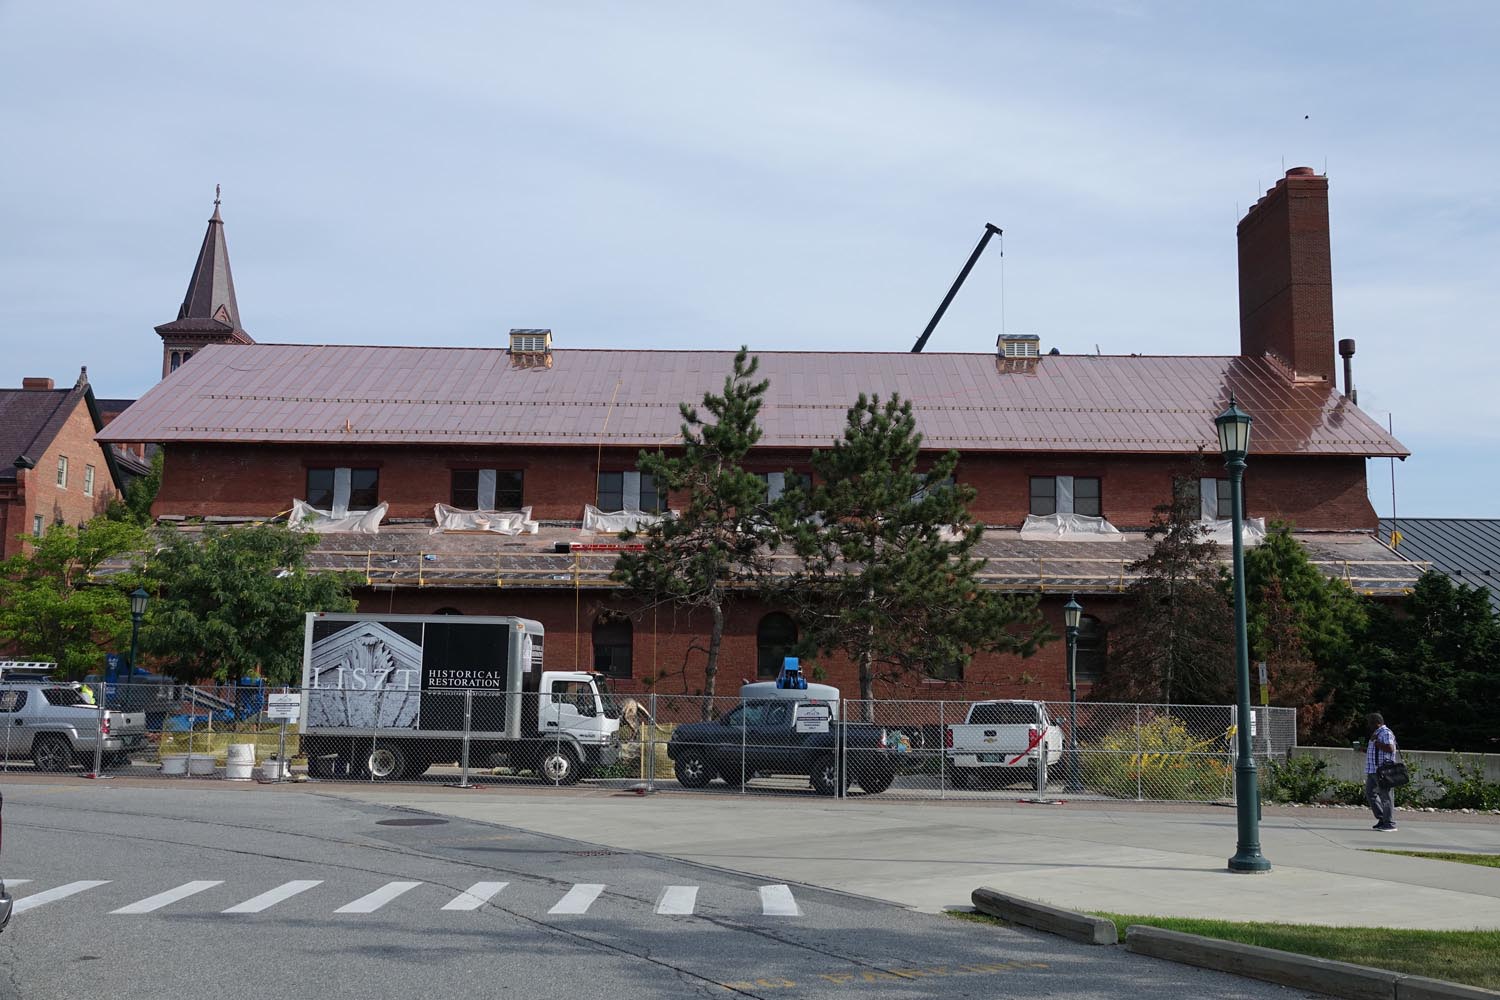
Royal Tyler Theatre
Burlington, VT
The project included the removal of the existing roof and the installation of new roof insulation, sheathing and a copper standing seam roof. The work also included cleaning, re-po...
Size
15,000 sq ft
Completed
2018
 Education
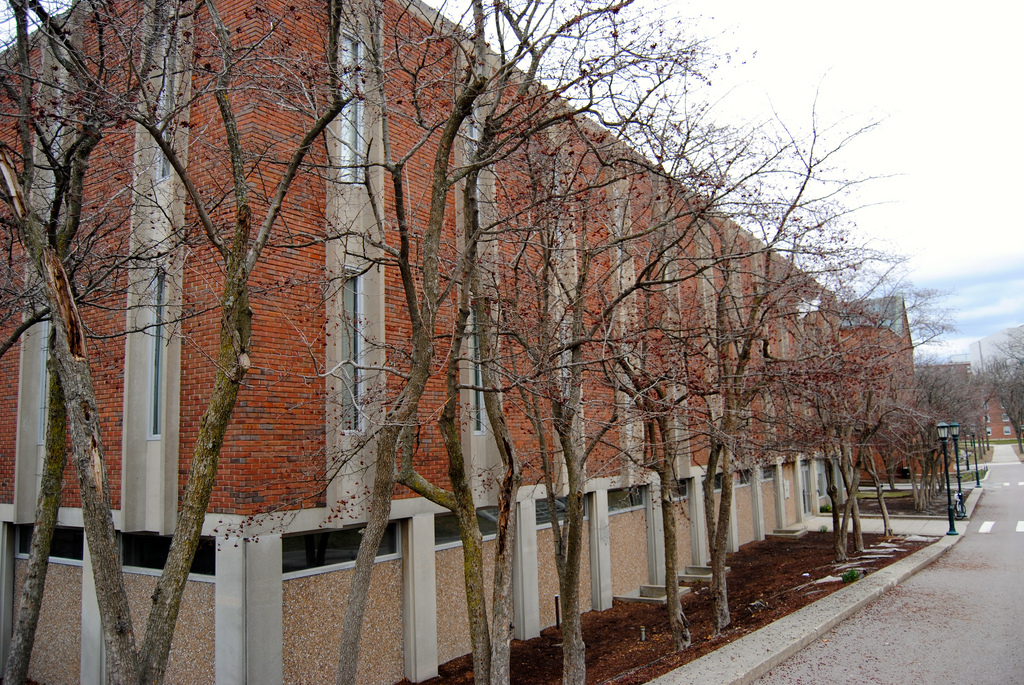
The University of Vermont, Votey Hall Reroof
Burlington, VT
The Votey Engineering Building reroof project was a fast track project located in the center of an active student campus. Safety was critical on this project to allow separation of...
Size
45,000 sq ft
Completed
2019
 Entertainment
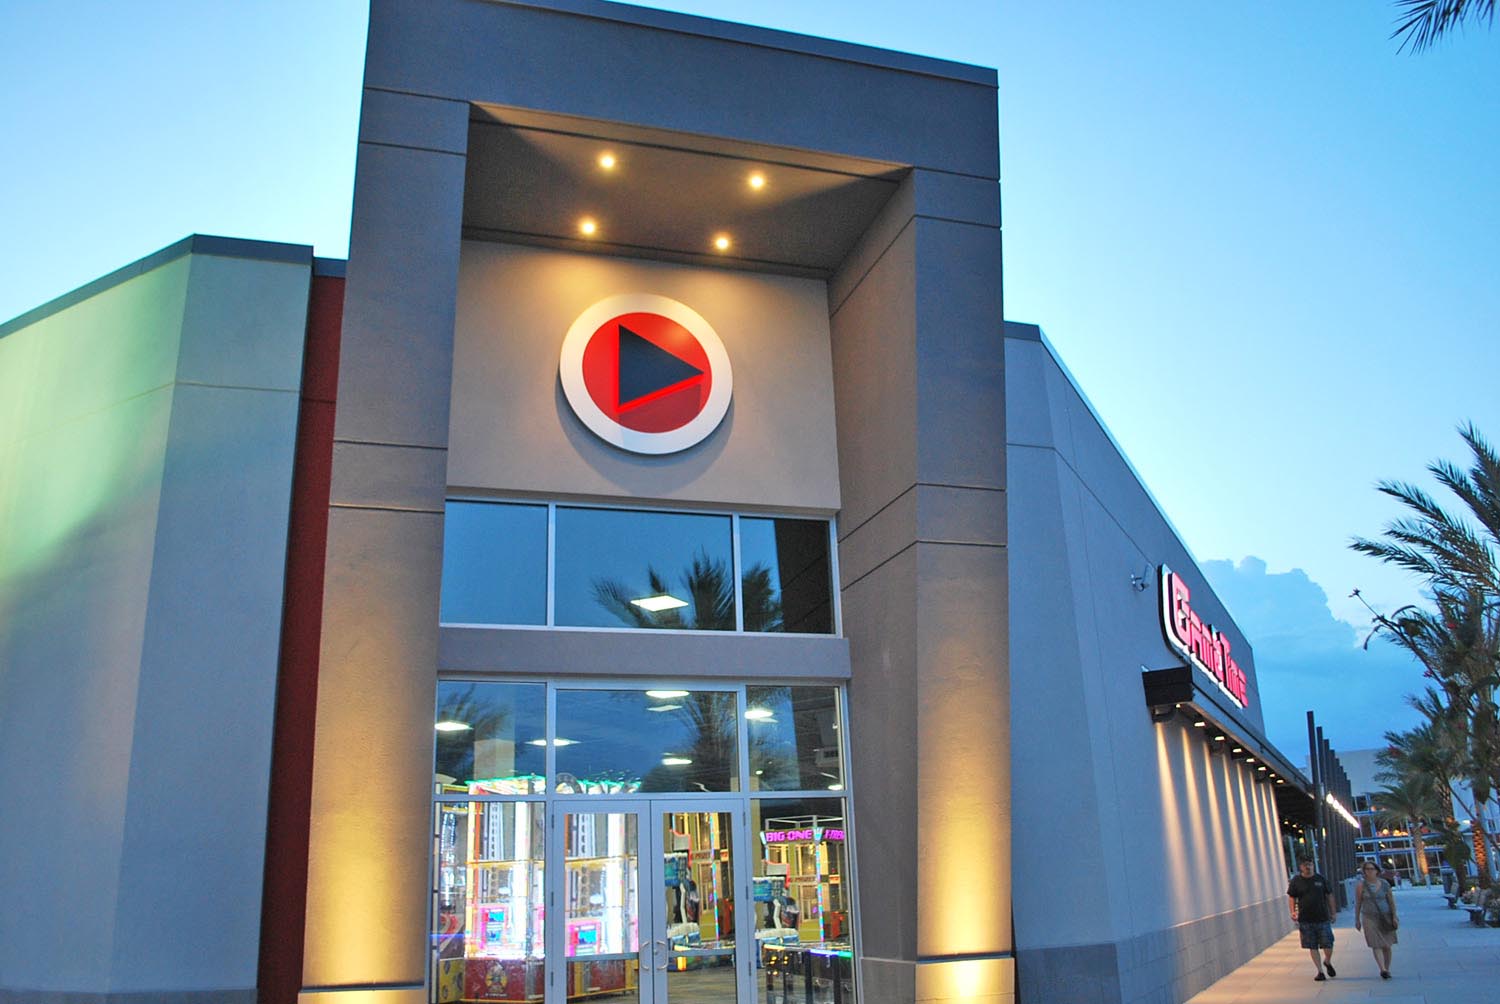
GameTime at One Daytona
Daytona, FL
A 35,000 sf upscale family entertainment center including a full service restaurant, sports bar and mega arcade. An outdoor bar and seating area was developed to accommodate 40 gue...
Size
35,000 sq ft
Completed
2018
 Entertainment
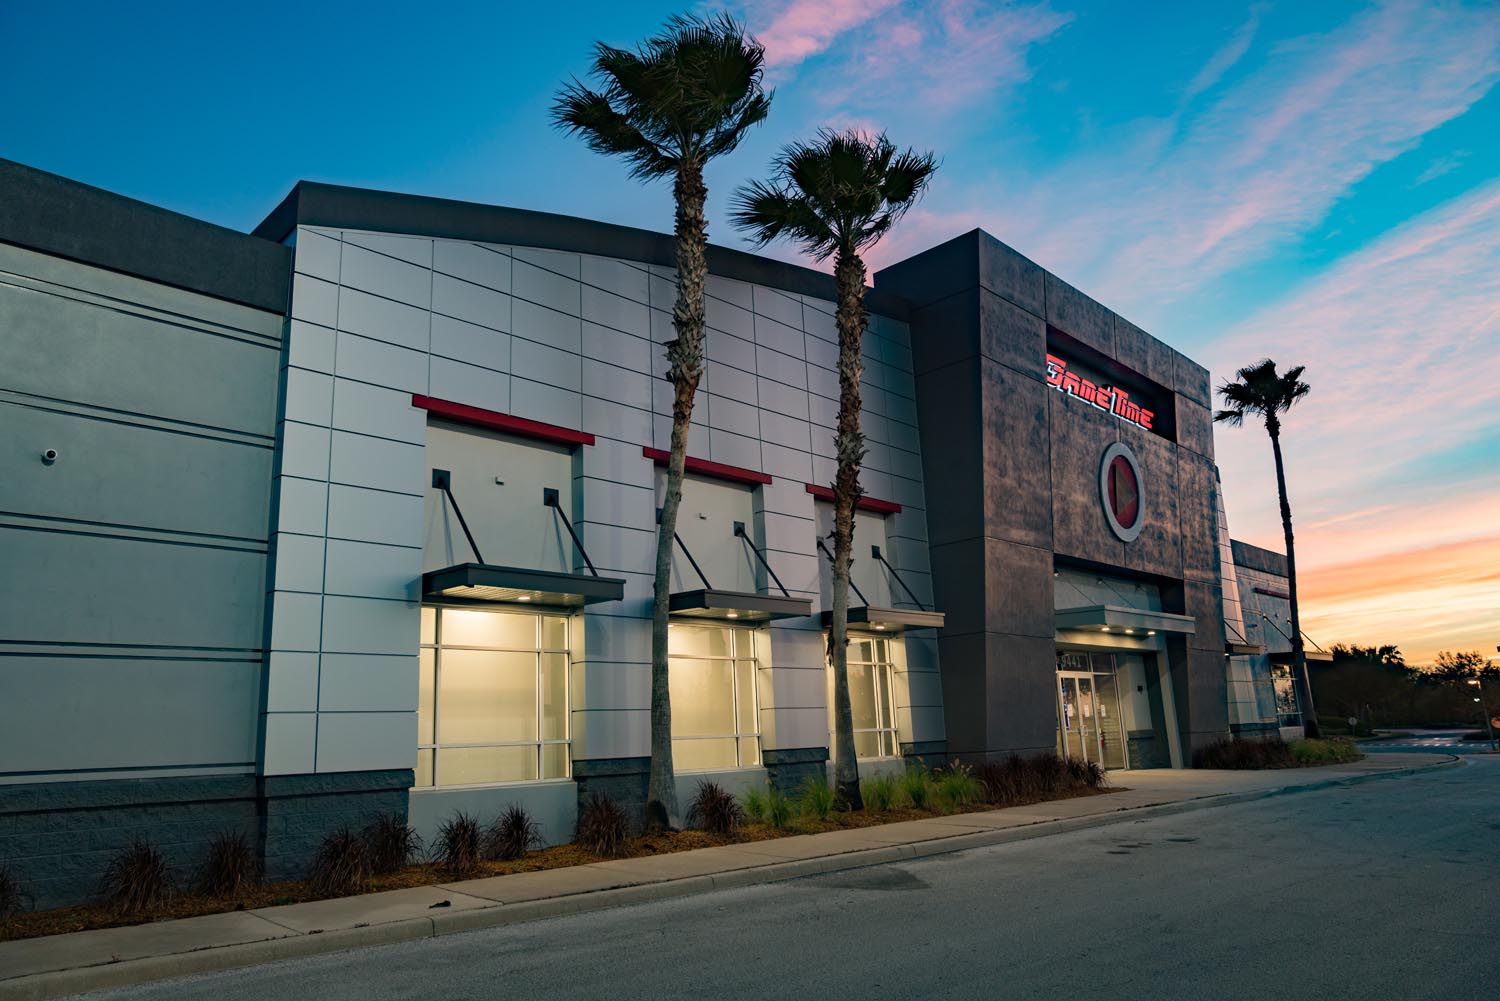
GameTime at West Oaks Mall
Ocoee, FL
GameTime at West Oaks Mall is a 25,000 sf upscale family entertainment center located on West Colonial Drive in Ocoee. This project includes a full service restaurant and sports ba...
Size
25,000 sq ft
Completed
2019
 Entertainment

Splashzone Flowhouse Additions
New Jersey
The addition of an outdoor Flow House for the existing Splash Zone Waterpark. This project includes a double Flow Rider surf machine by Wave Loch, landscape, hardscape, cabanas, ex...
Size
15,000 sq ft
Completed
2017
 Healthcare
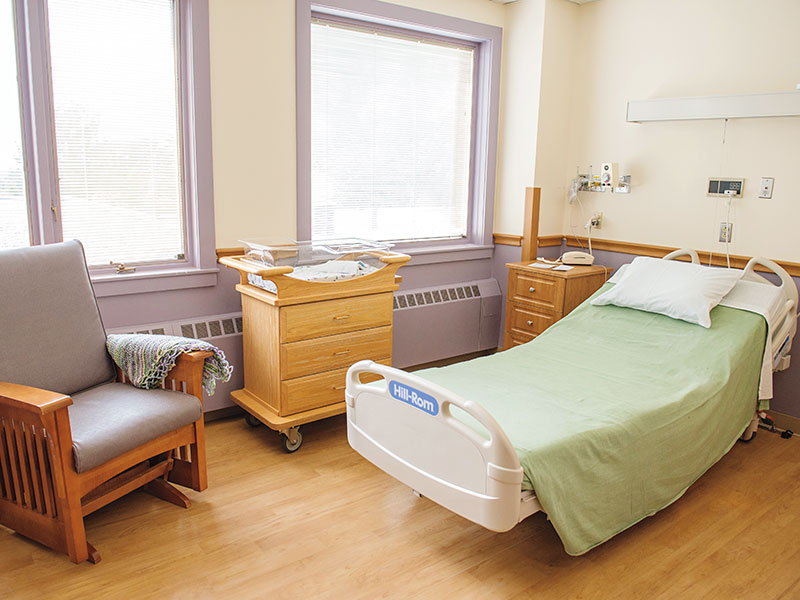
Northwest Medical Center, Family Birthing Center Renovations
St. Albans, Vermont
The project was completed in a multi-phase approach as the Birthing Center needed to remain in operation. PeakCM coordinated the removal and installation of 36 windows throughout t...
Size
18,000 sq ft
Completed
2018
 Healthcare
Northwestern Medical, Urine Toxicology Clinic
St. Albans, Vermont
Fit up of a 1,300 square foot clinical space for Northwestern Medcial Center's (NMC) Urine Toxicology Clinic. The clinic is located on Lake Street in St. Albans, Vermont and is a w...
Size
1,300 sq ft
Completed
2019
 Healthcare
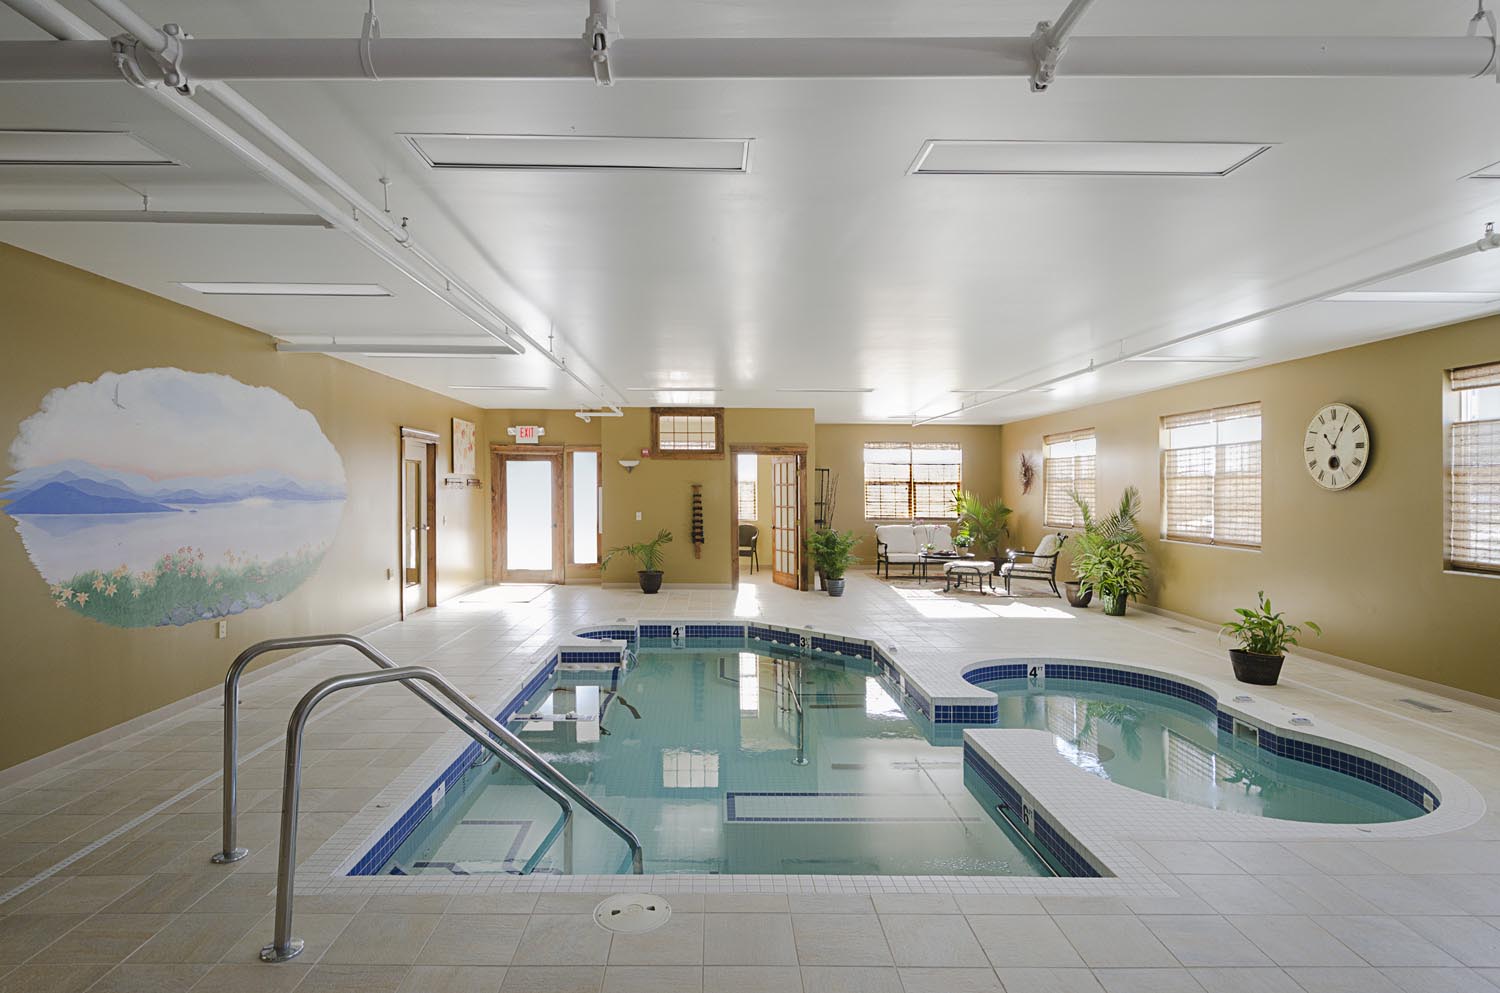
Essex Physical Therapy Aquatic Center
Essex, VT
The project included a new indoor, highly customized therapy pool for an existing facility. PeakCM was brought on board for this project due to significant issues with another cont...
Size
8,000 sq ft
Completed
2018
 Commercial

802 Honda Renovation and Addition
Vermont
A 22,000 sf of renovation and addition to the existing dealership. The work was completed while the dealership continued their day to day sales and service departments. The project...
Size
22,000 sq ft
Completed
2017
 Commercial
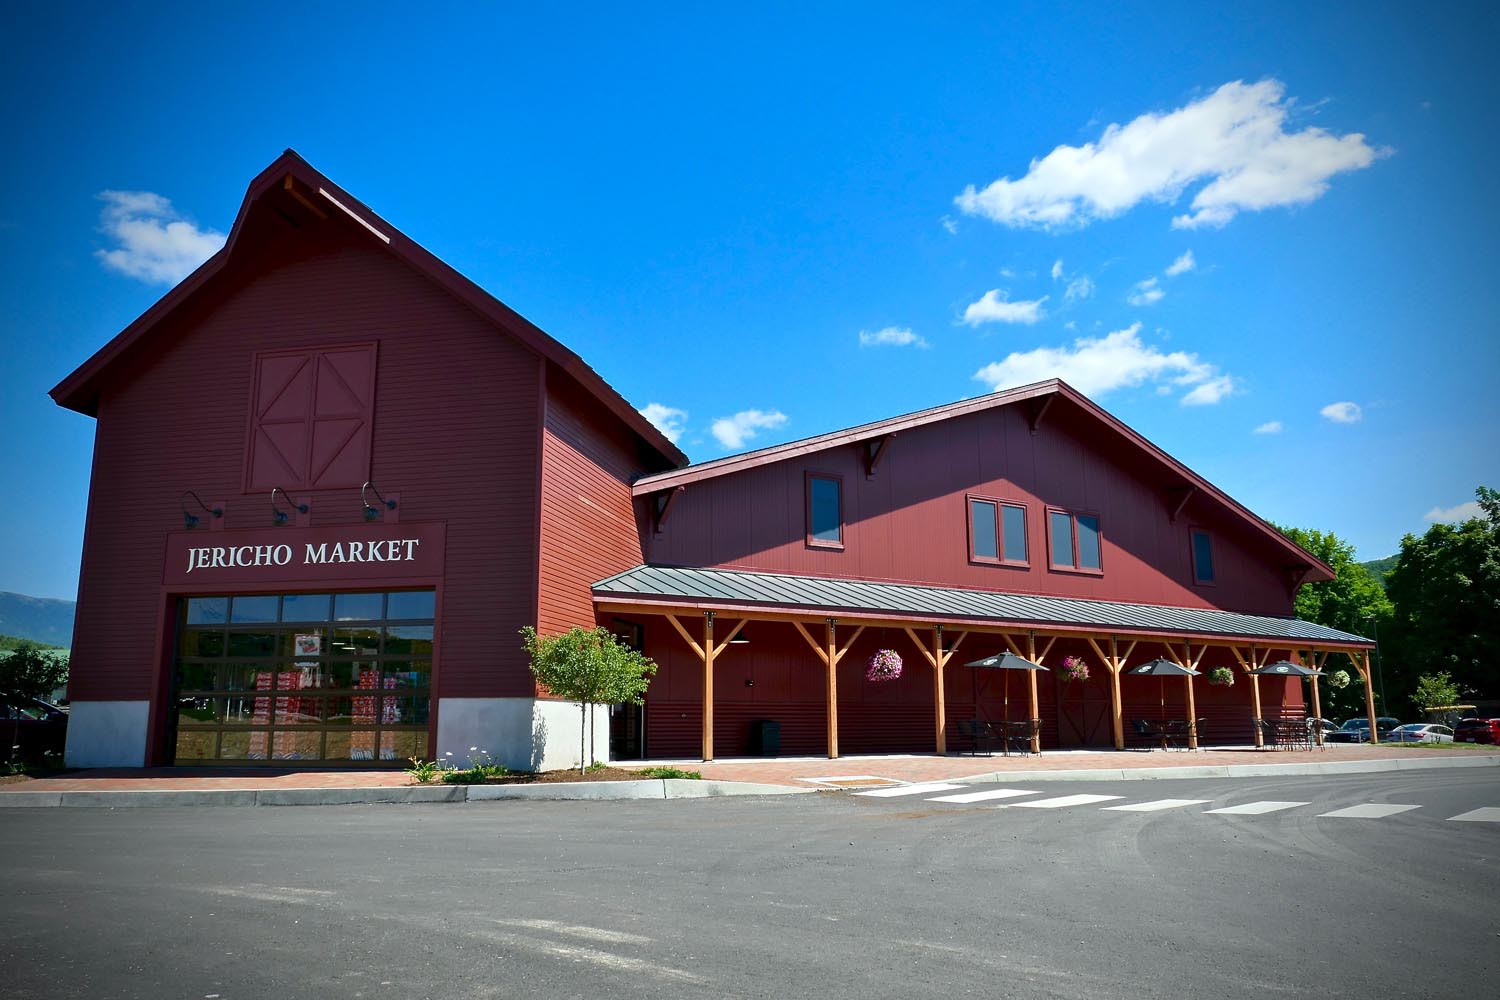
Jericho Market
Jericho, VT
A new market is located within an existing 12,800 sf garage of which existing steel structure and roof were reused. The existing structure was renovated and added on to with a new...
Size
12,800 sq ft
Completed
2016
 Commercial
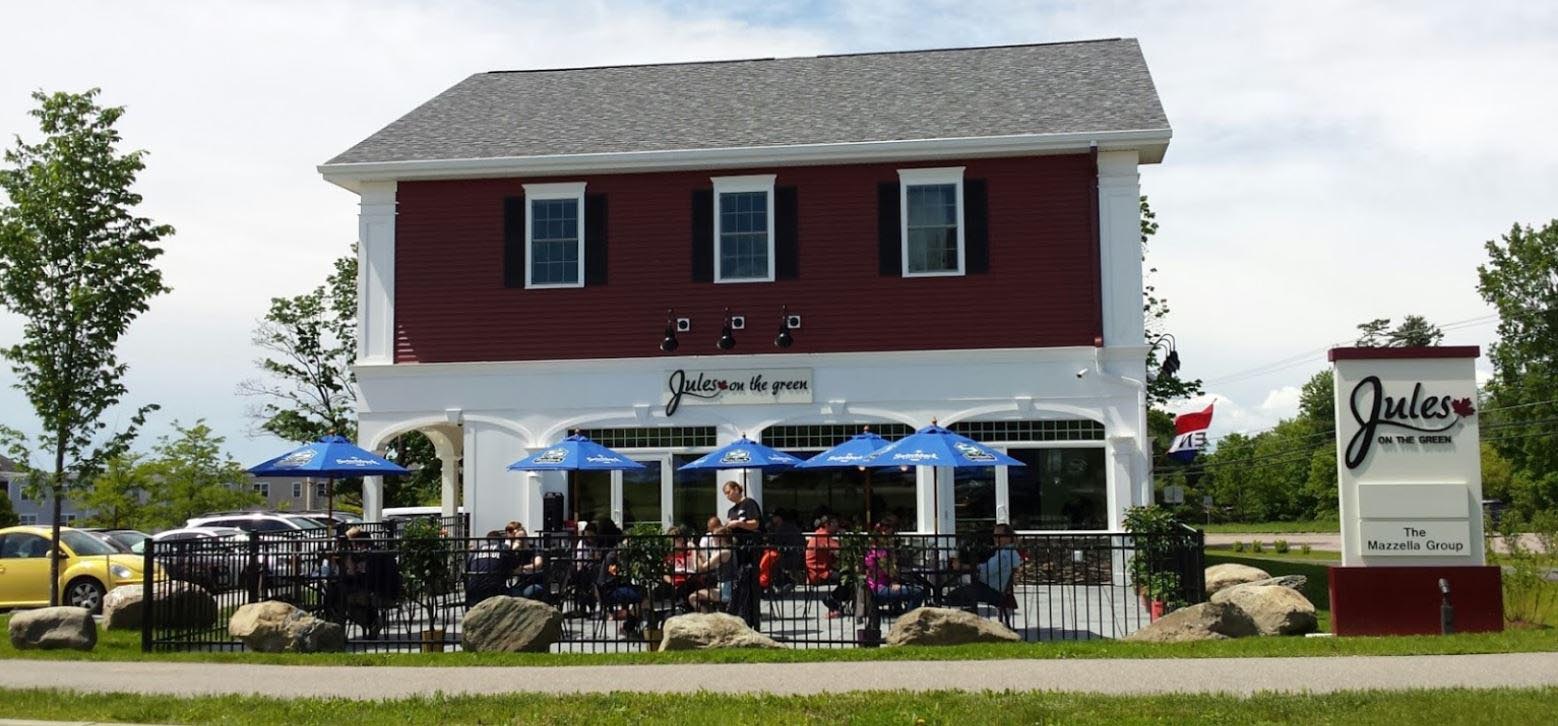
Jules on the Green
Vermont
A 2,340 sf restaurant project that included new trim work around the existing core & shell windows; new door frames, hardware, interior windows at the entry, and at the server area...
Size
2,340 sq ft
Completed
2018
 Commercial
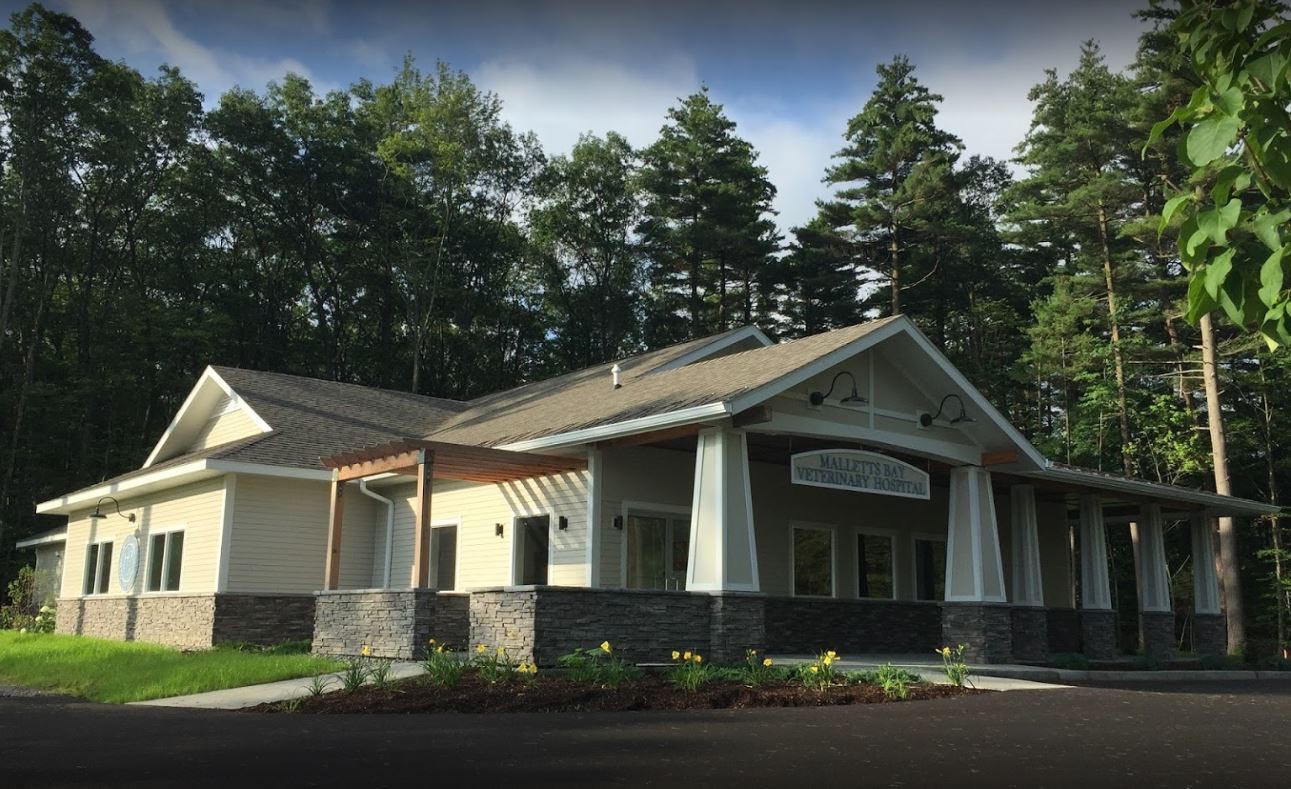
Mallets Bay Veterinary Clinic
Colchester, VT
A 5,000 sf, single story, wood framed building. The project includes the construction of a new state of the art Veterinary Hospital with surgery, imaging, treatment, exam, and dent...
Size
5,000 sq ft
Completed
2019
 Hospitality
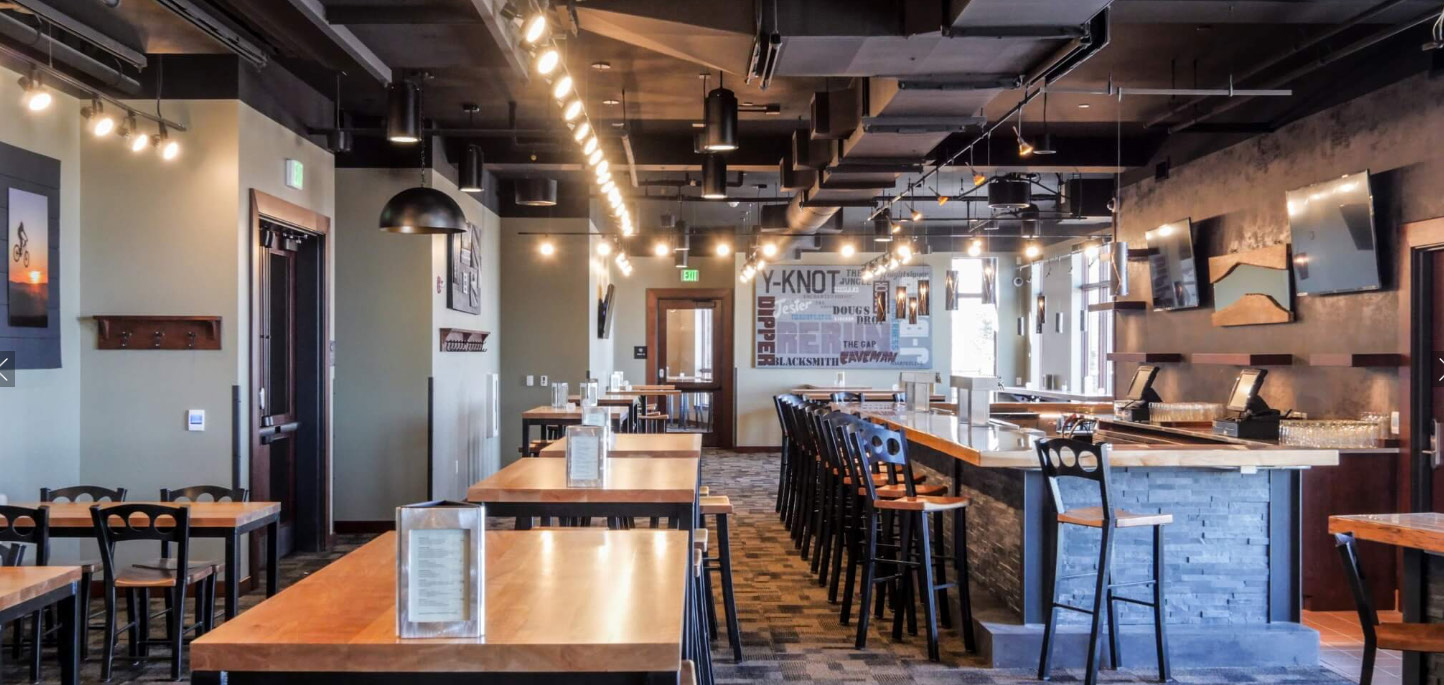
The View Pub
Vermont
Located at the Burke Mountain Resort, The View Pub is a top-notch 208 seat, 2,150 sf restaurant located on the 2nd floor of the hotel. The space was designed with clean lines and w...
Size
5,500 sq ft
Completed
2015
 Industrial
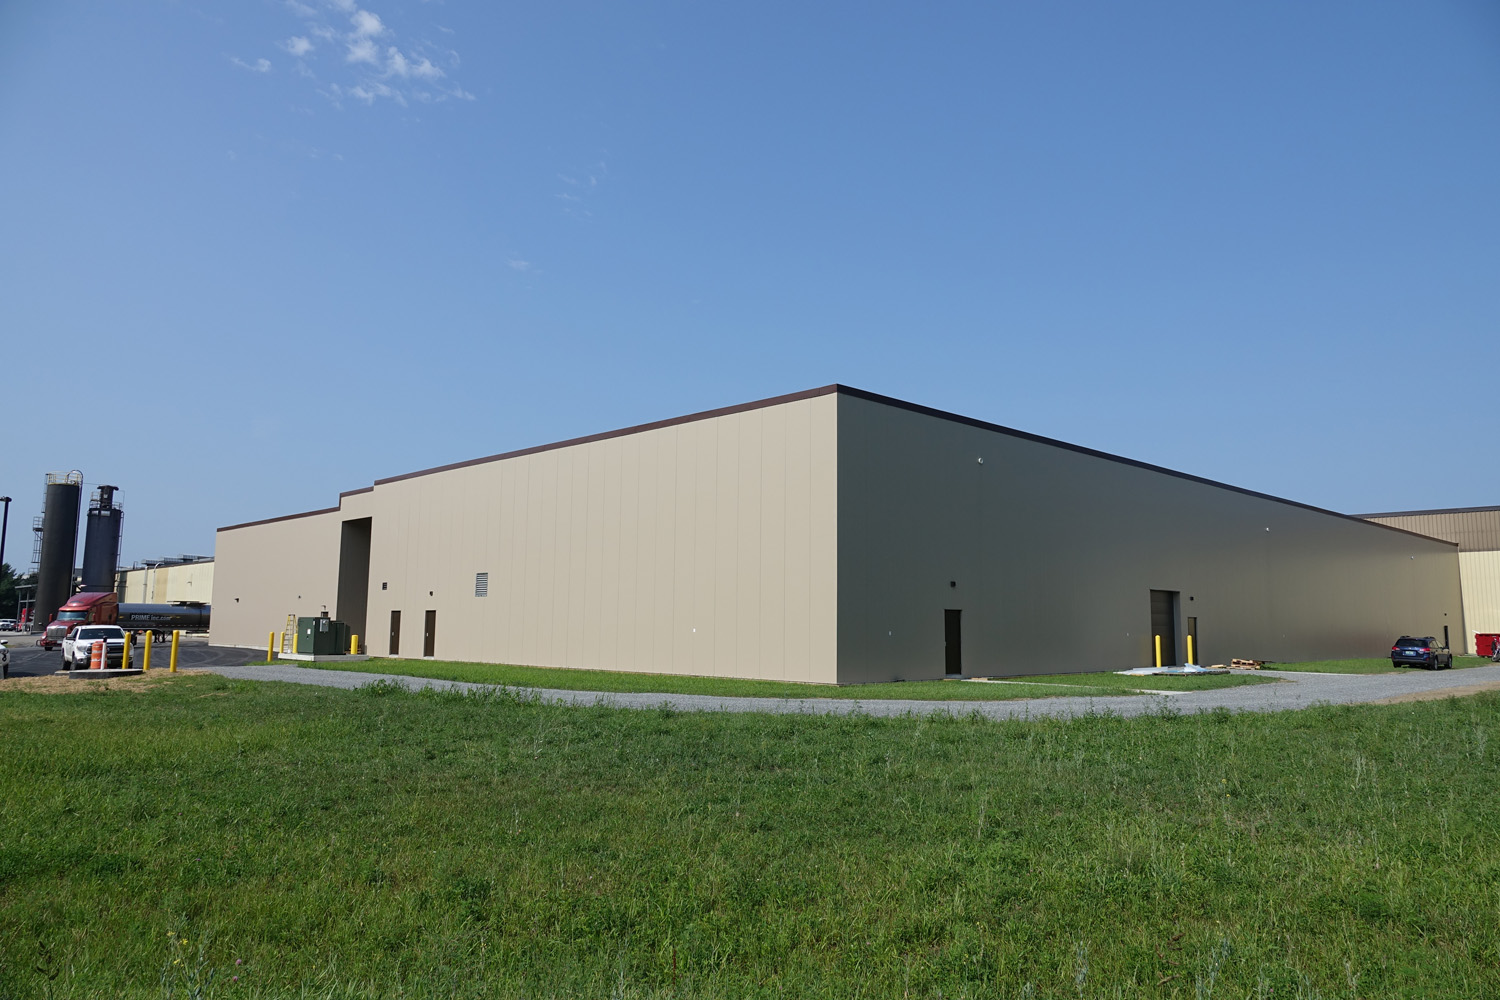
Barry Callebaut Addition & Renovation
Vermont
A project consisting of an addition to the existing chocolate manufacturing plant and totaled 30,000 sf on the ground floor and a 17,000 sf mezzanine. Completion of the work was co...
Size
47,000 sq ft (30,000 sf ground floor + 17,000 sf mezzanine)
Completed
2018
 Industrial
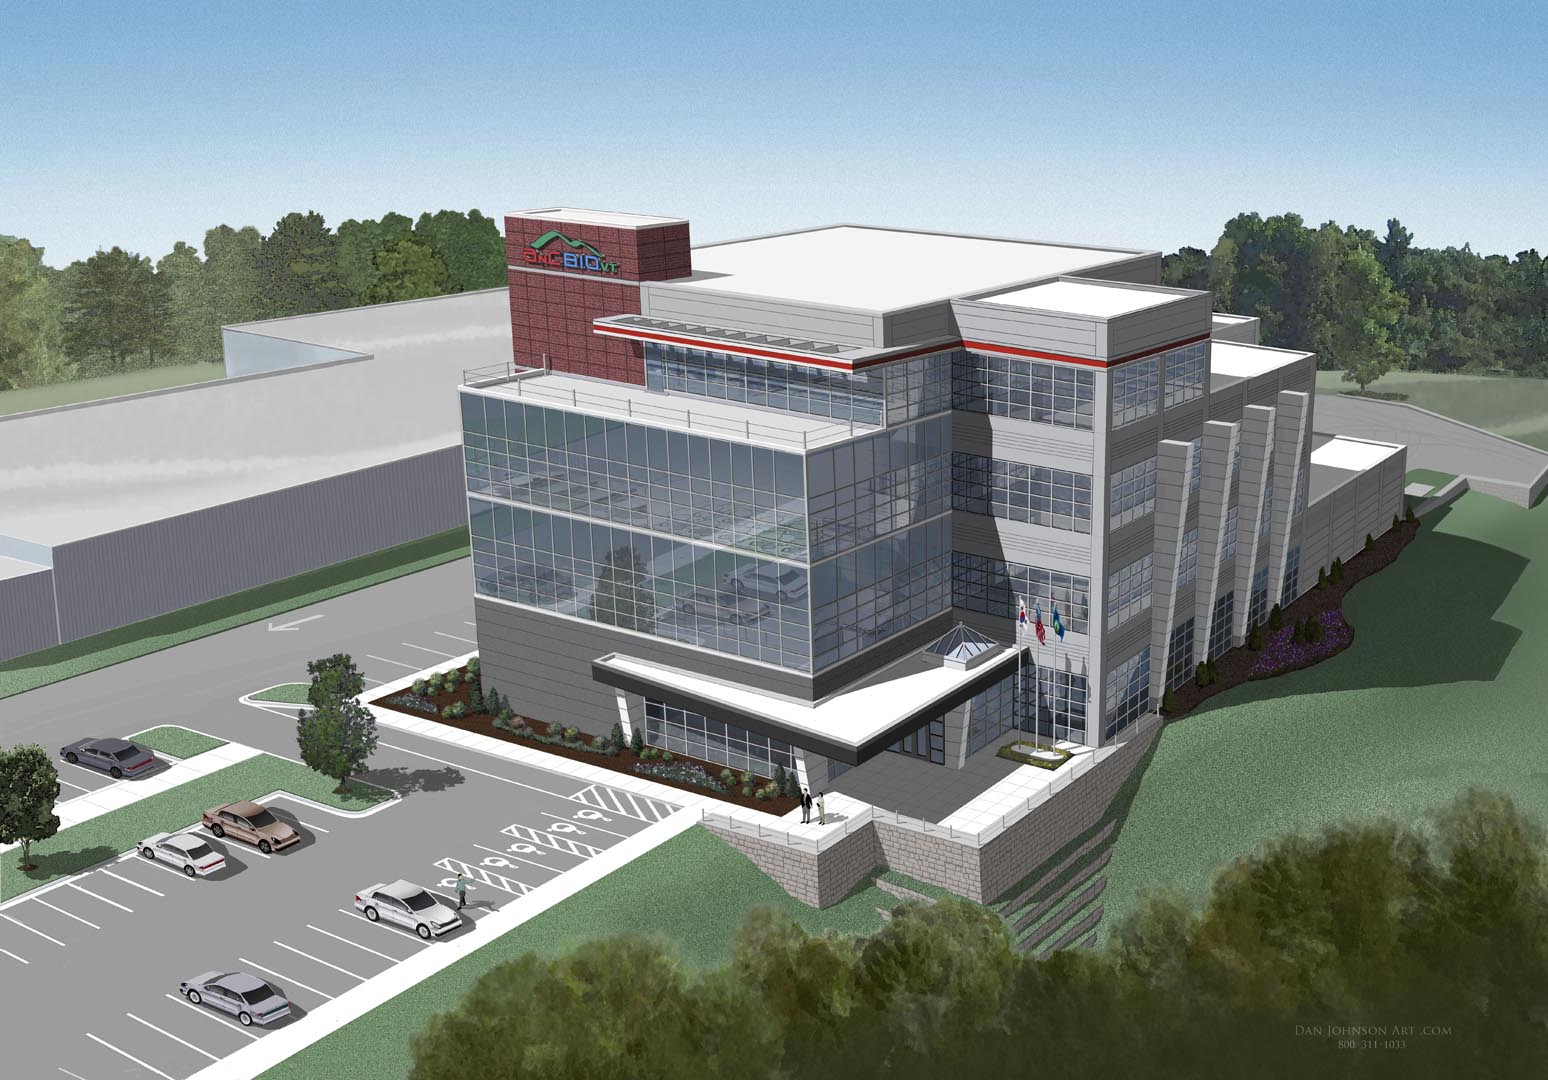
AnC Demolition & Infrastructure
Newport, VT
PeakCM provided preconstruction and site work services for this 84,000 sf biotech facility, located in Newport, VT. This leading edge research and development facility was designed...
Size
84,000 sq ft
Completed
2019
 Federal/Public
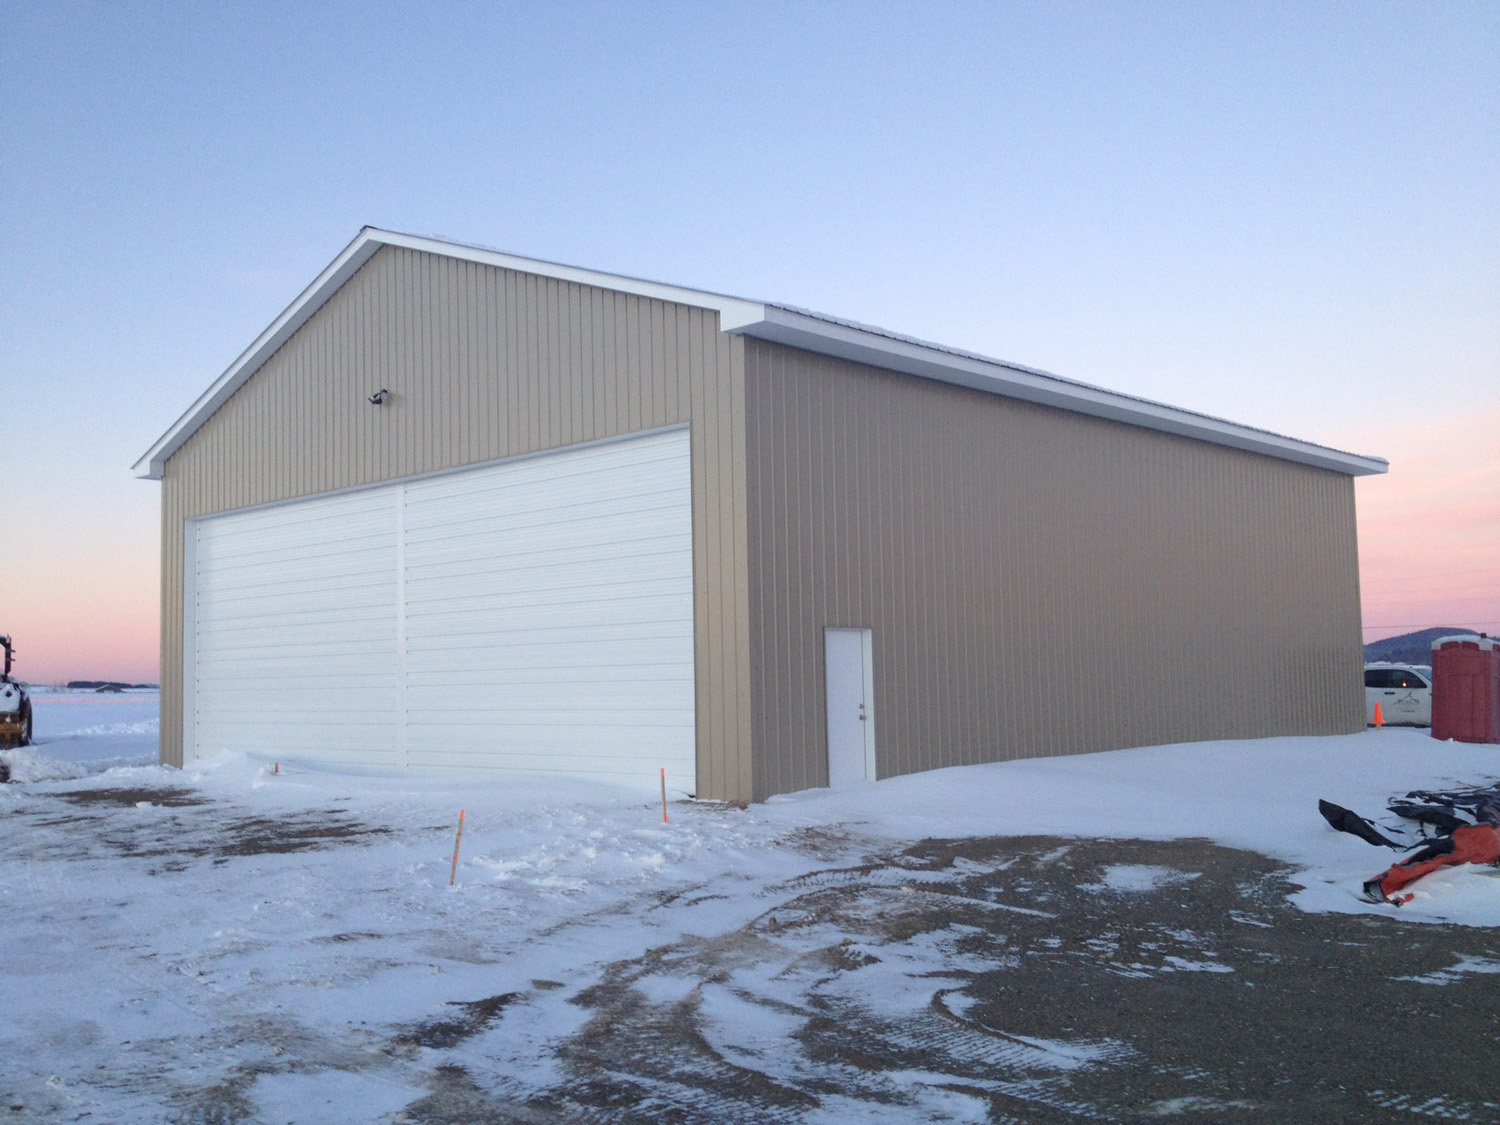
Newport Airport Hangar
Newport, VT
3,120 sf wood frame hangar for private airplanes.
Size
3,120 sq ft
Completed
2017
 Hospitality
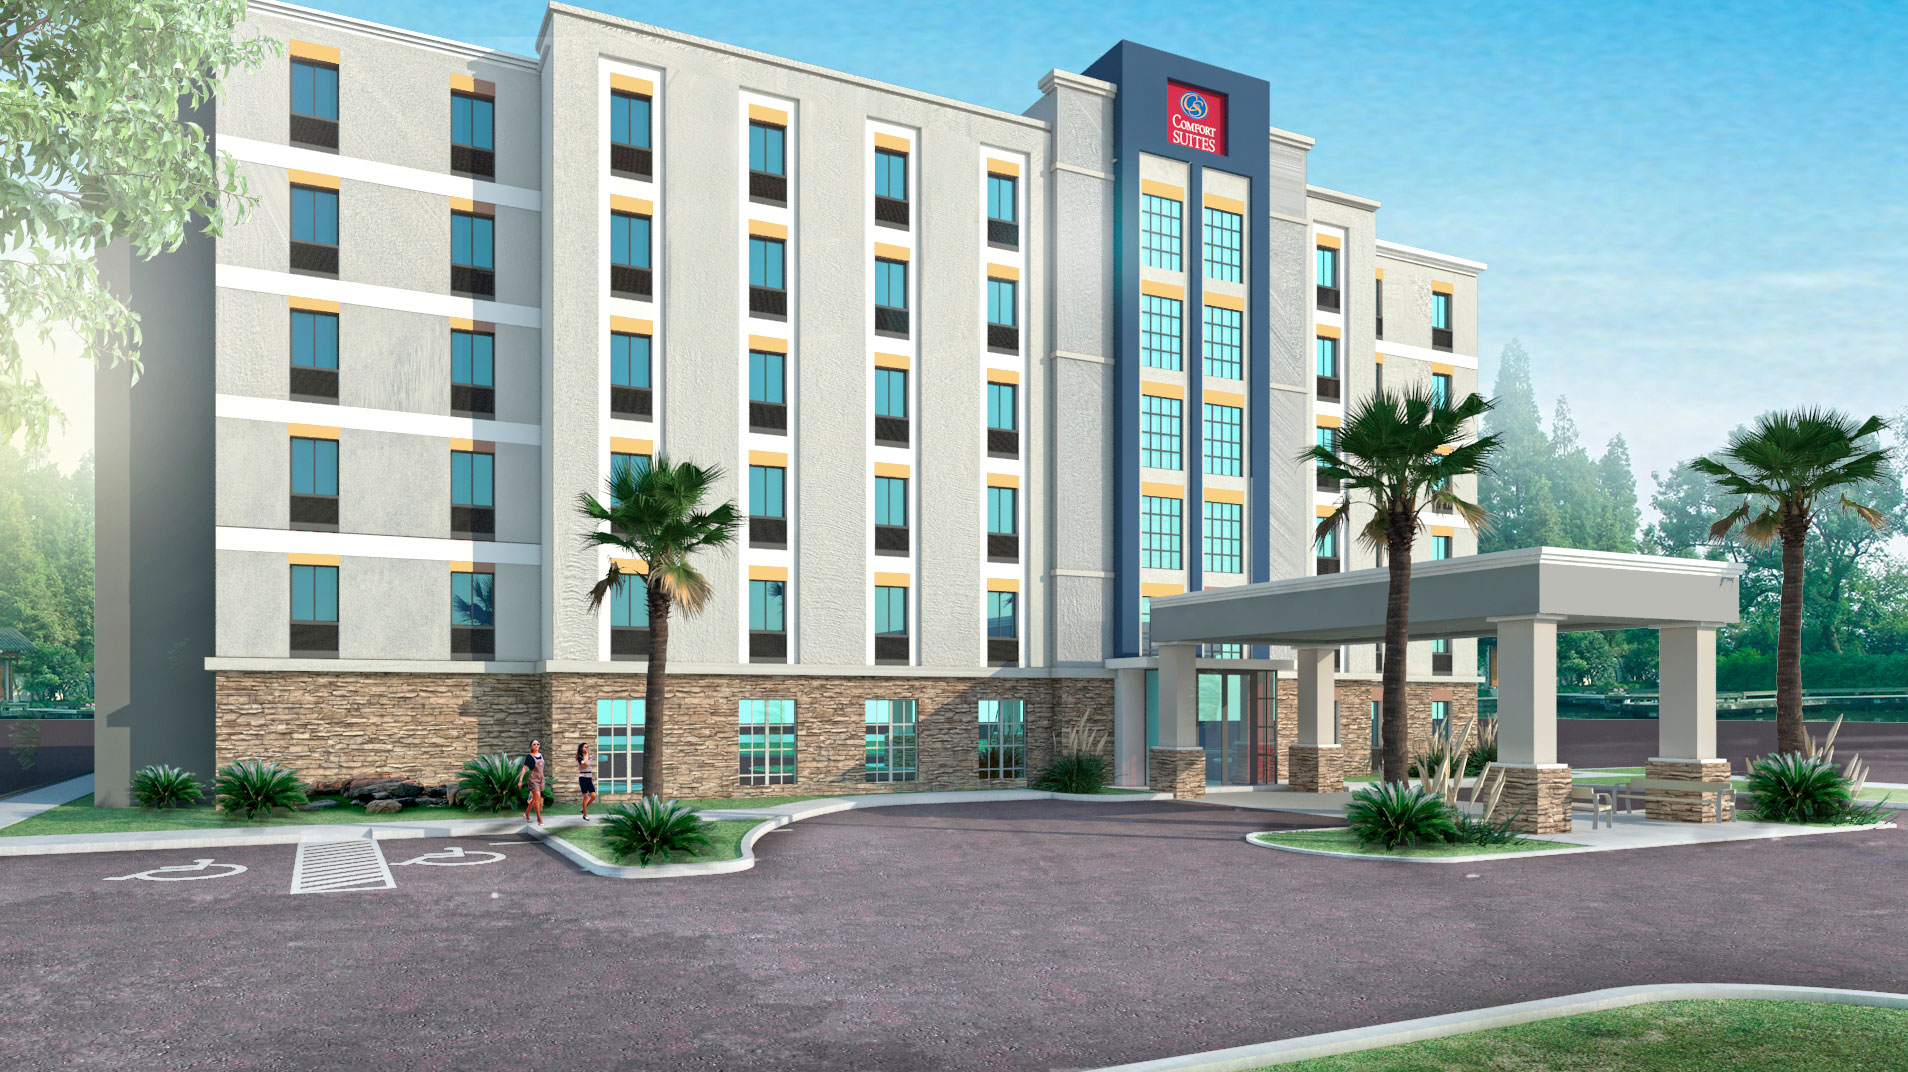
Comfort Suites at Orlando Sea World
Orlando, FL
PeakCM is currently in the preconstruction phase of this new 66,000-SF, 104 room, 6-story, Comfort Suites hotel located near SeaWorld on International Drive in Orlando, Florida. Th...
Size
66,000 sq ft
Completed
2020
 Federal/Public
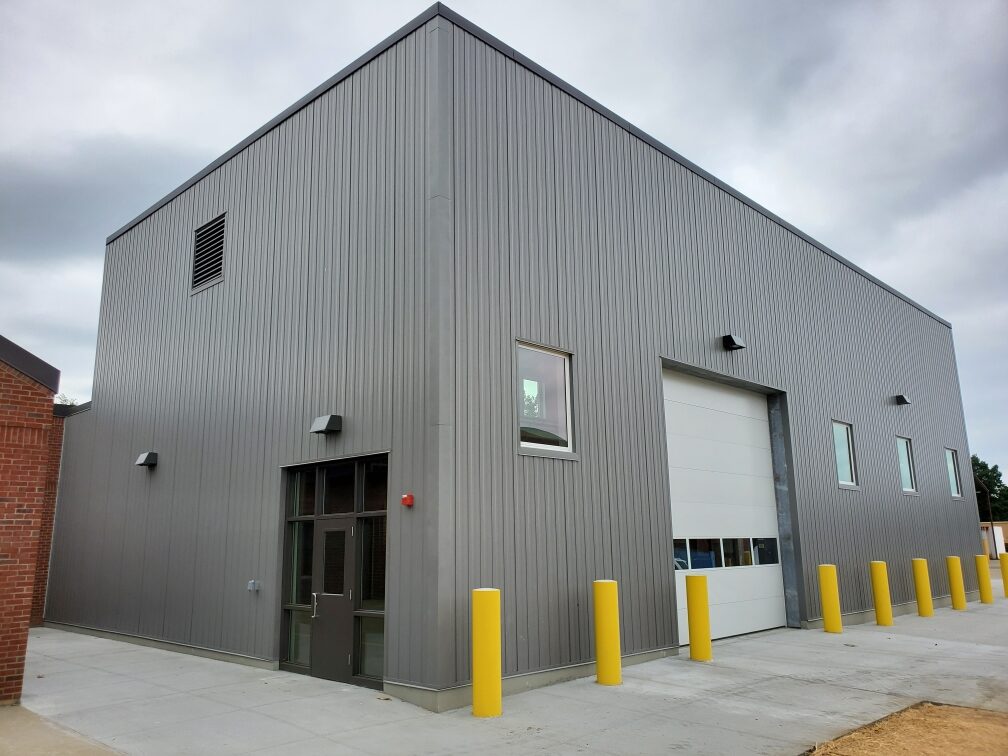
Camp Johnson Military Base Addition
Colchester, VT
Military facility addition including training rooms, administrative offices, and support facilities.
Size
25,000 sq ft
Completed
2018
 Hospitality
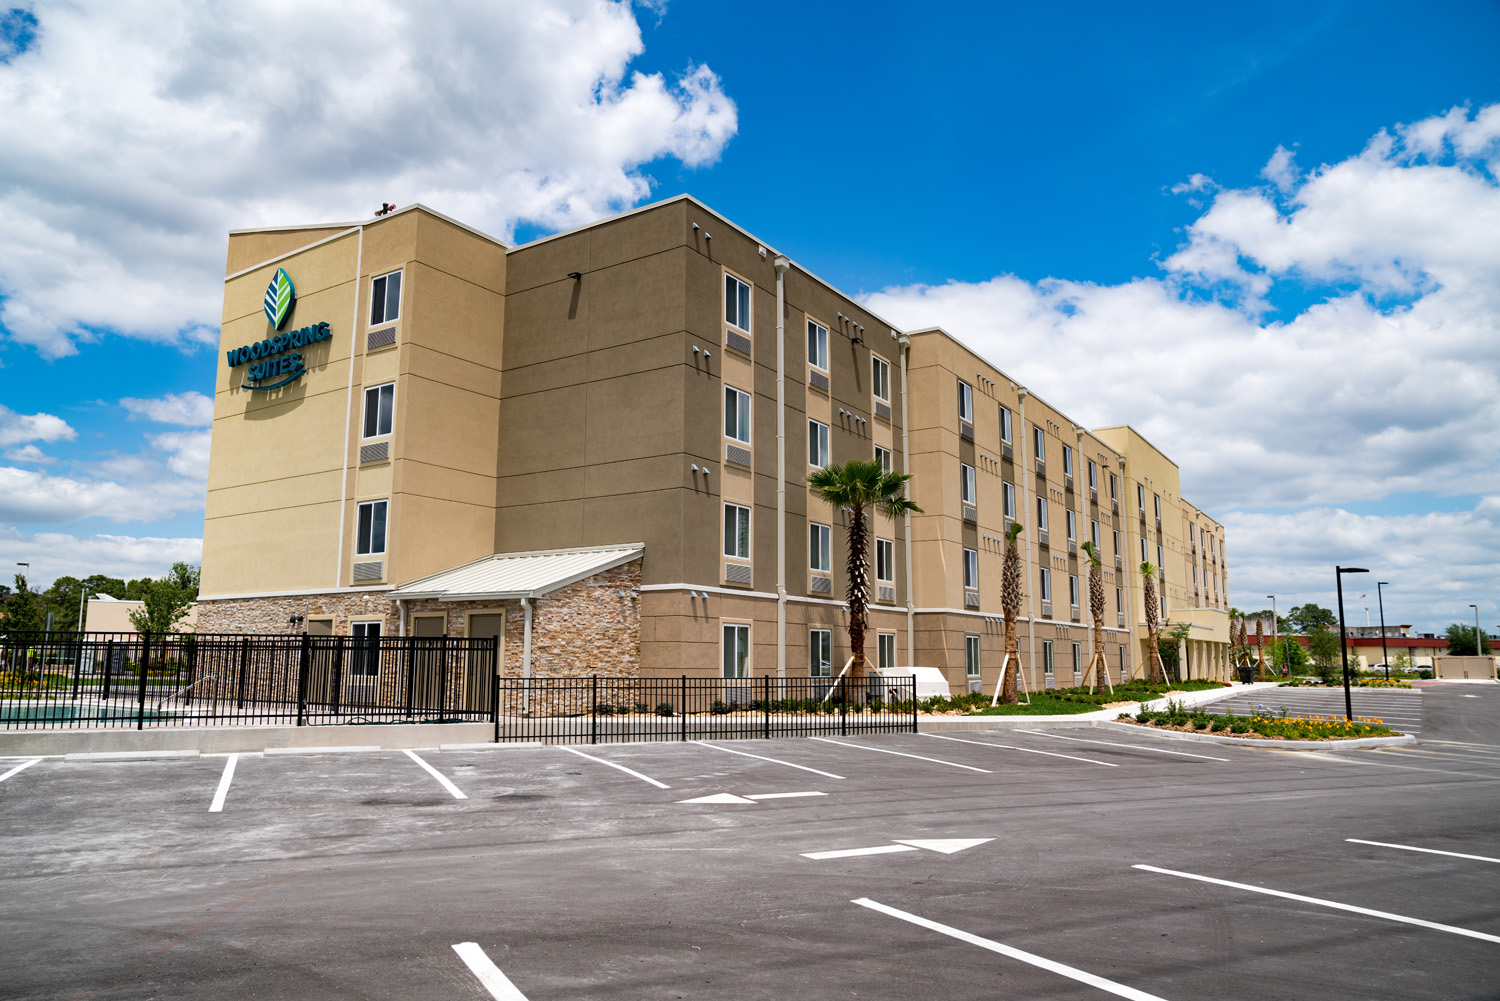
WoodSpring Suites at International Drive
Orlando, FL
A 55,000-SF, 4-story, wood-framed hotel with 138 guestrooms ranging from deluxe kings to double queen suites. The hotel will include services such as conference facilities, outdoor...
Size
55,000 sq ft
Completed
2021
 Entertainment
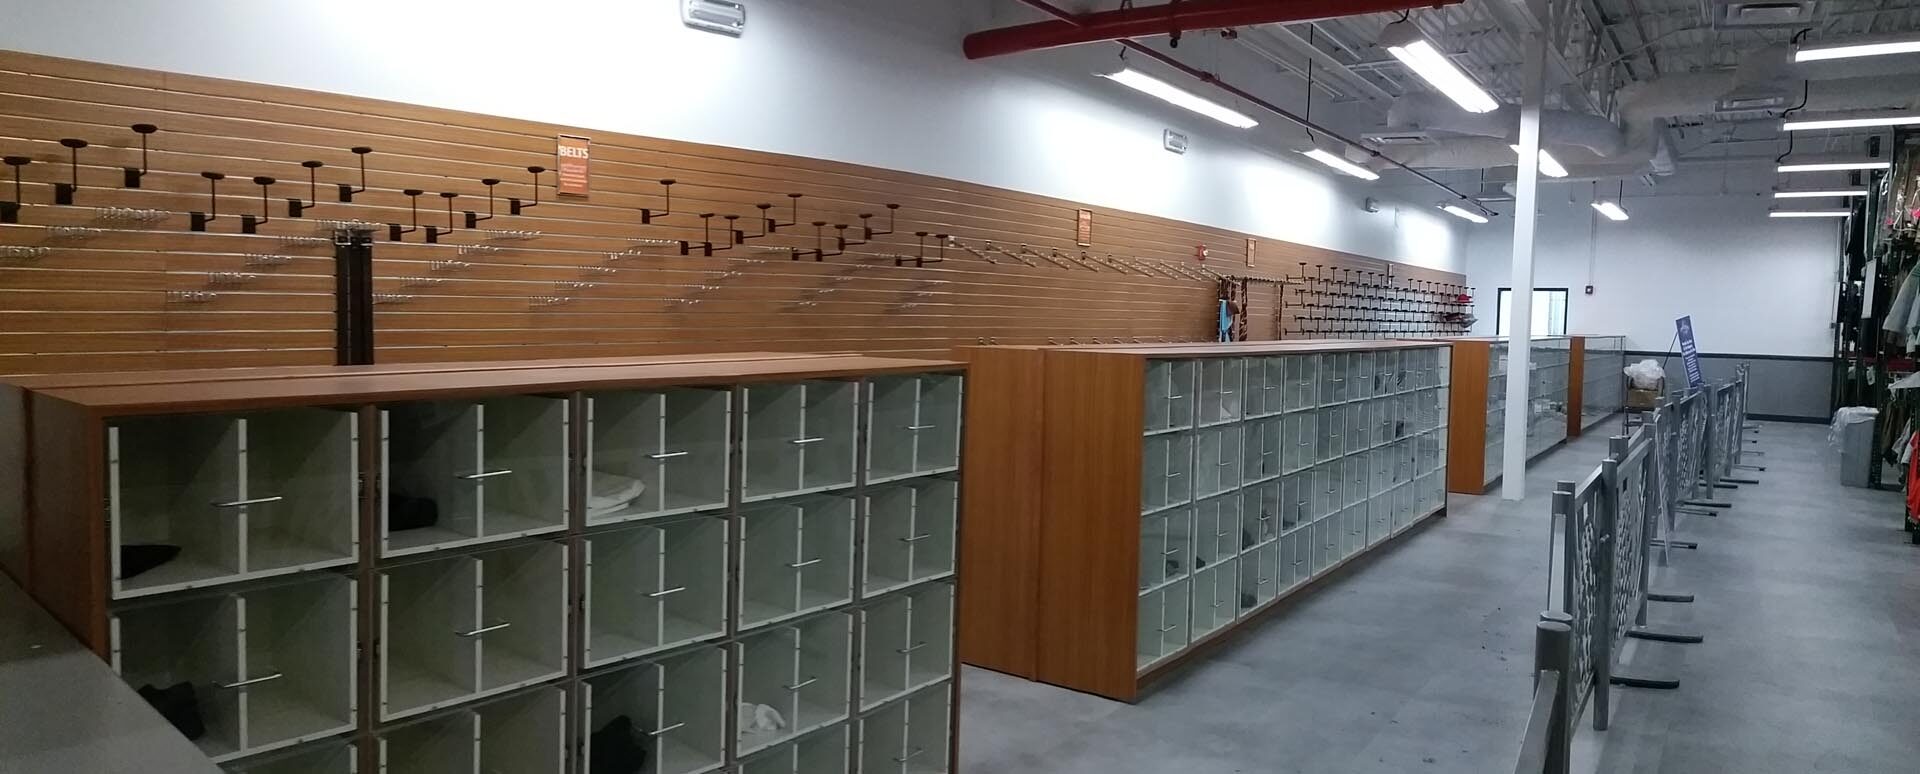
Universal Studios B2 Wardrobe Renovation
Orlando, FL
A 5,000 sf renovation of an existing building. The renovation included demolition of existing offices and bathrooms to create more space for wardrobe racks and clerical area. Inclu...
Size
5,000 sq ft
Completed
2022
 Healthcare
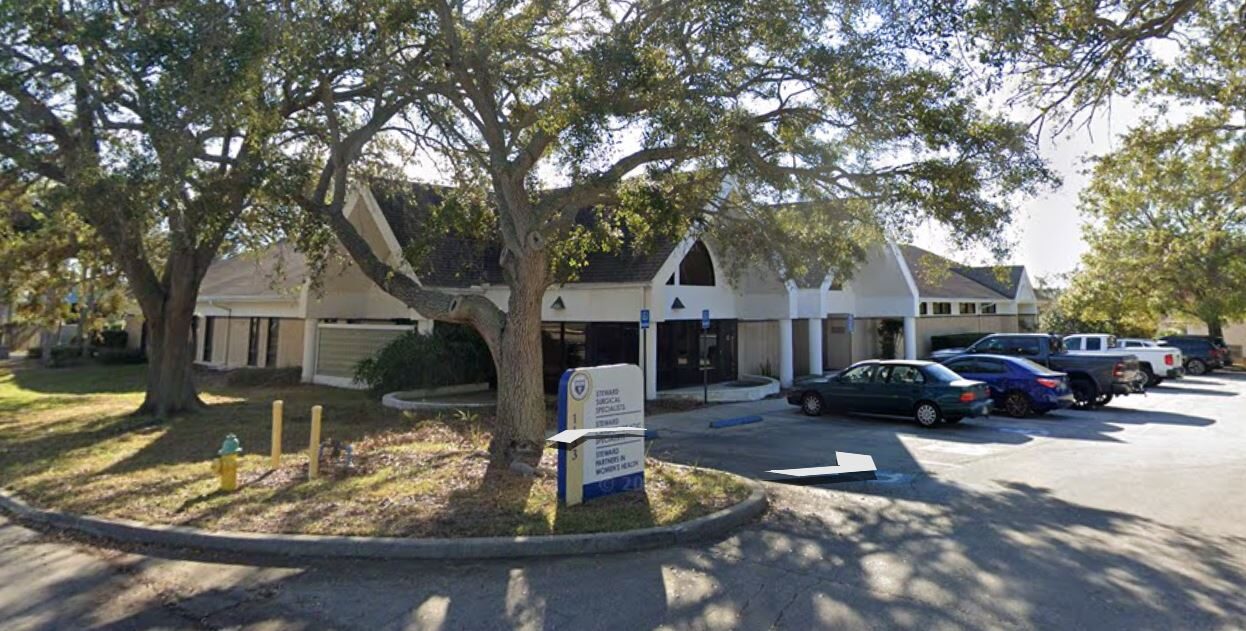
Steward Healthcare Seminole Drive MOB Renovation
Rockledge, FL
PeakCM provided renovations to medical exam rooms & corridors. Additional work included painting, flooring, ceiling tiles, lights & some cabinetry.
Size
35,000 sq ft
Completed
2024
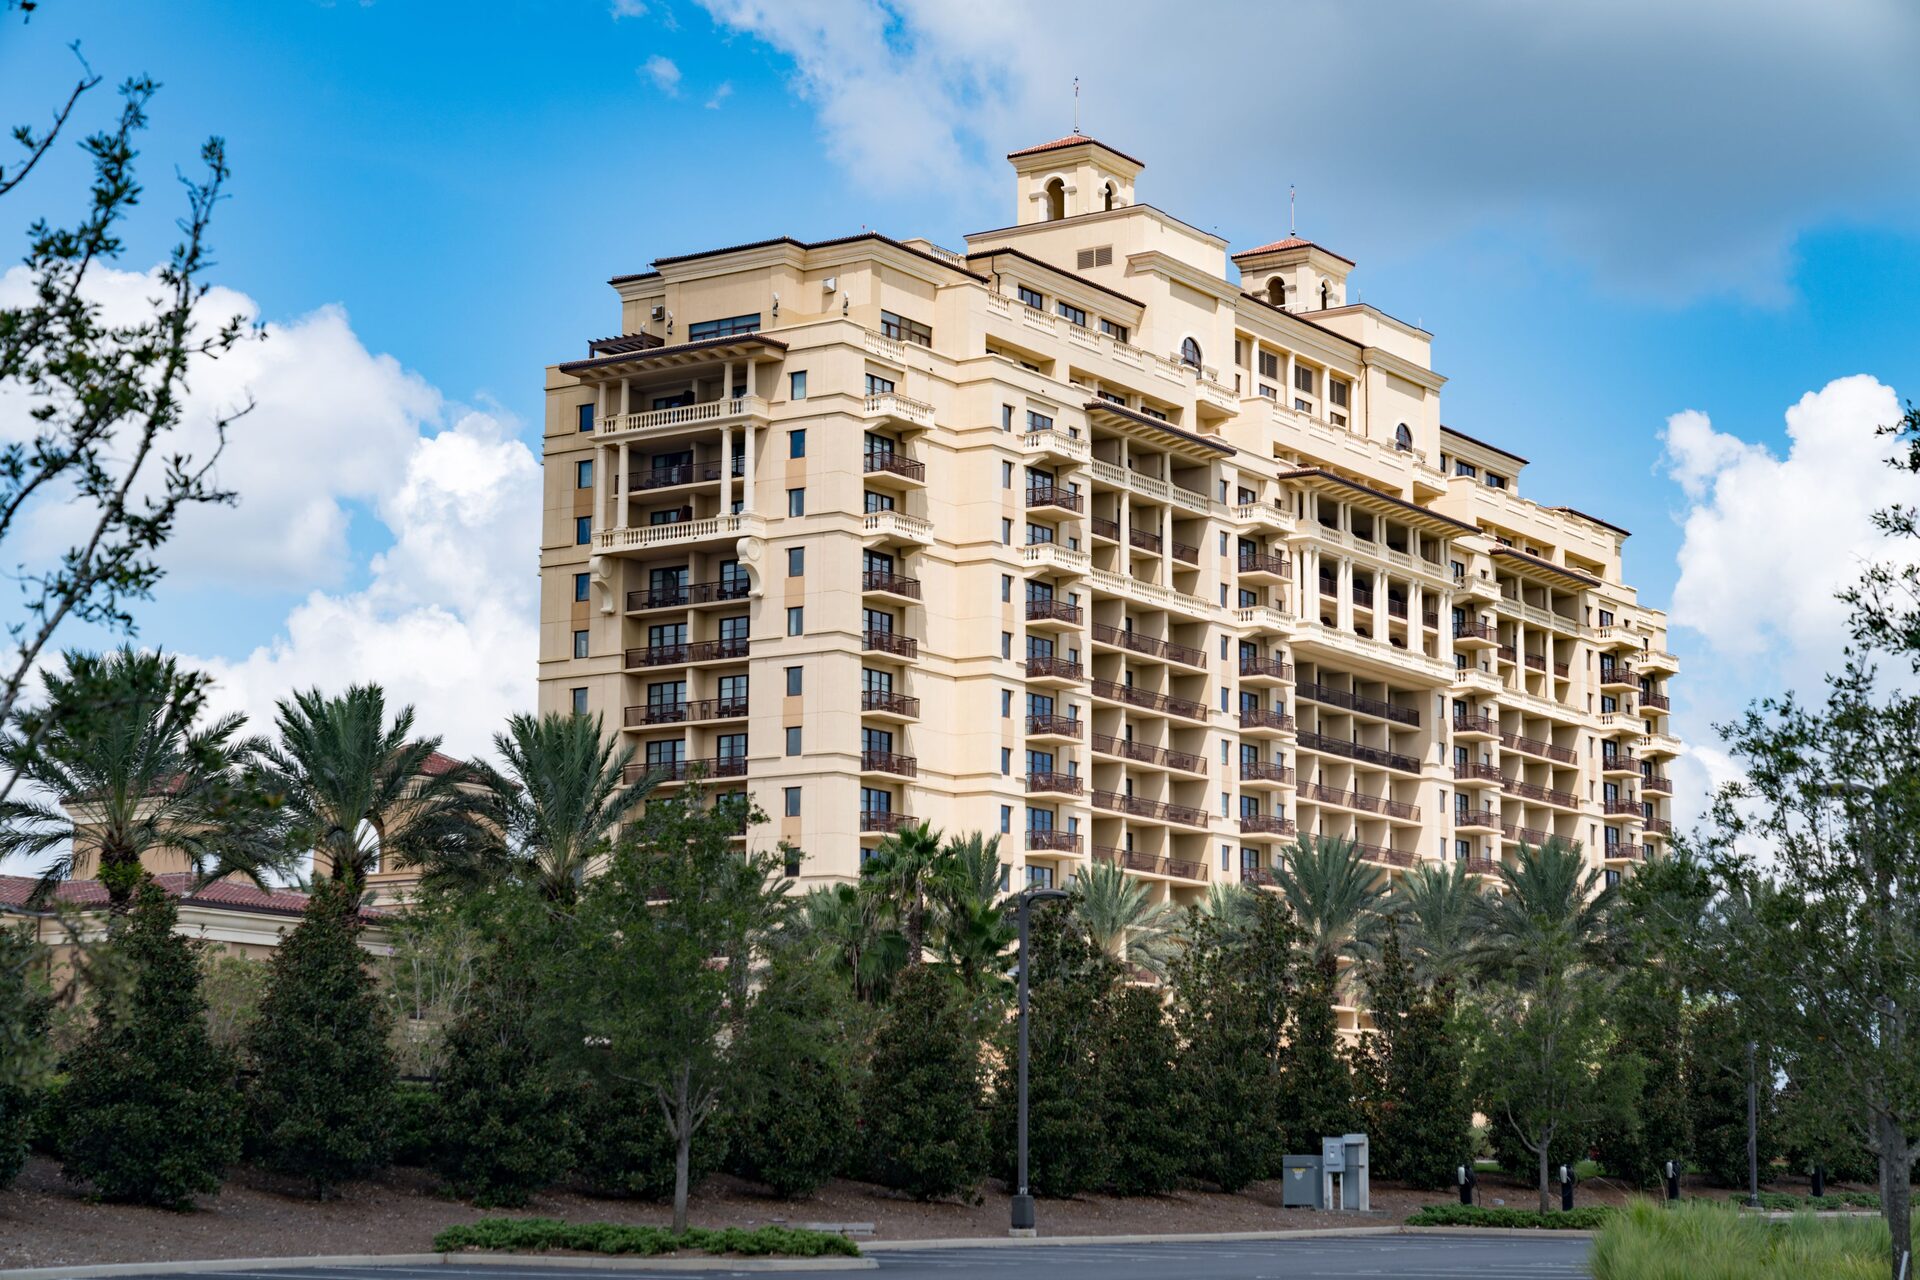 Hospitality
Four Seasons Resort Orlando
Orlando, FL
Comprehensive renovation project at the prestigious Four Seasons Resort Orlando, enhancing guest experiences with upgraded amenities and modernized facilities.
Completed
2019
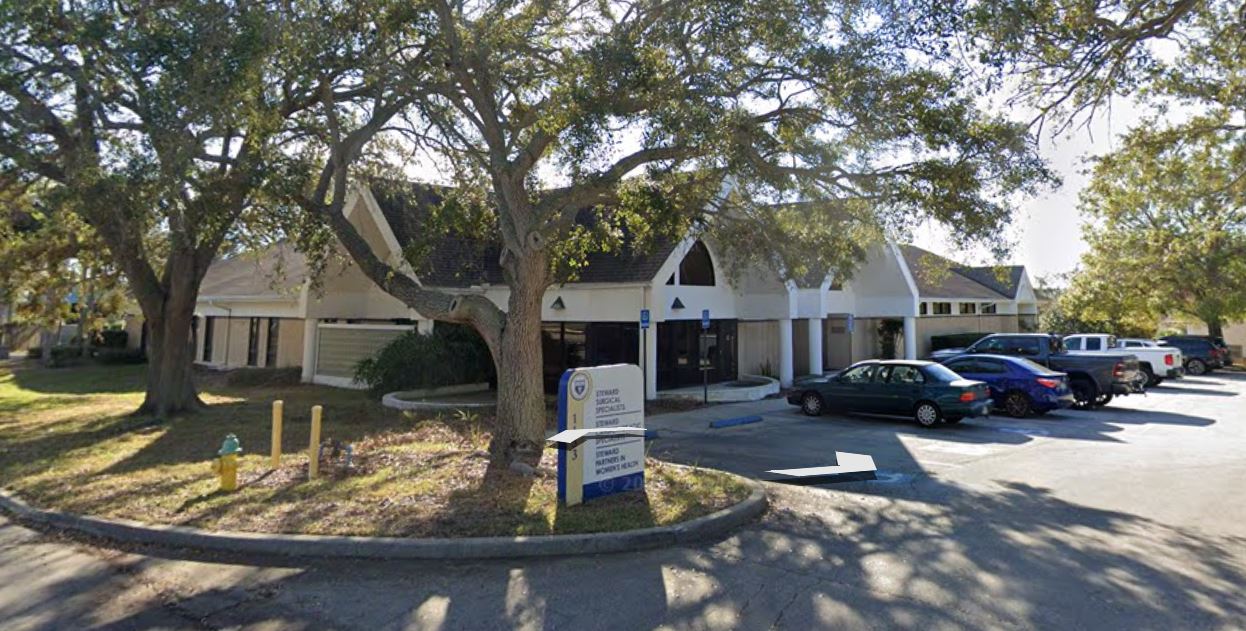 Healthcare
Steward Healthcare - Seminole Drive Renovations
Rockledge, Florida
Renovation of 4,500SF existing medical office space to bring it up to corporate medical group standards (developed with PeakCM). New flooring throughout, lighting upgrades, ceiling...
Size
4,500 SF
Completed
2023
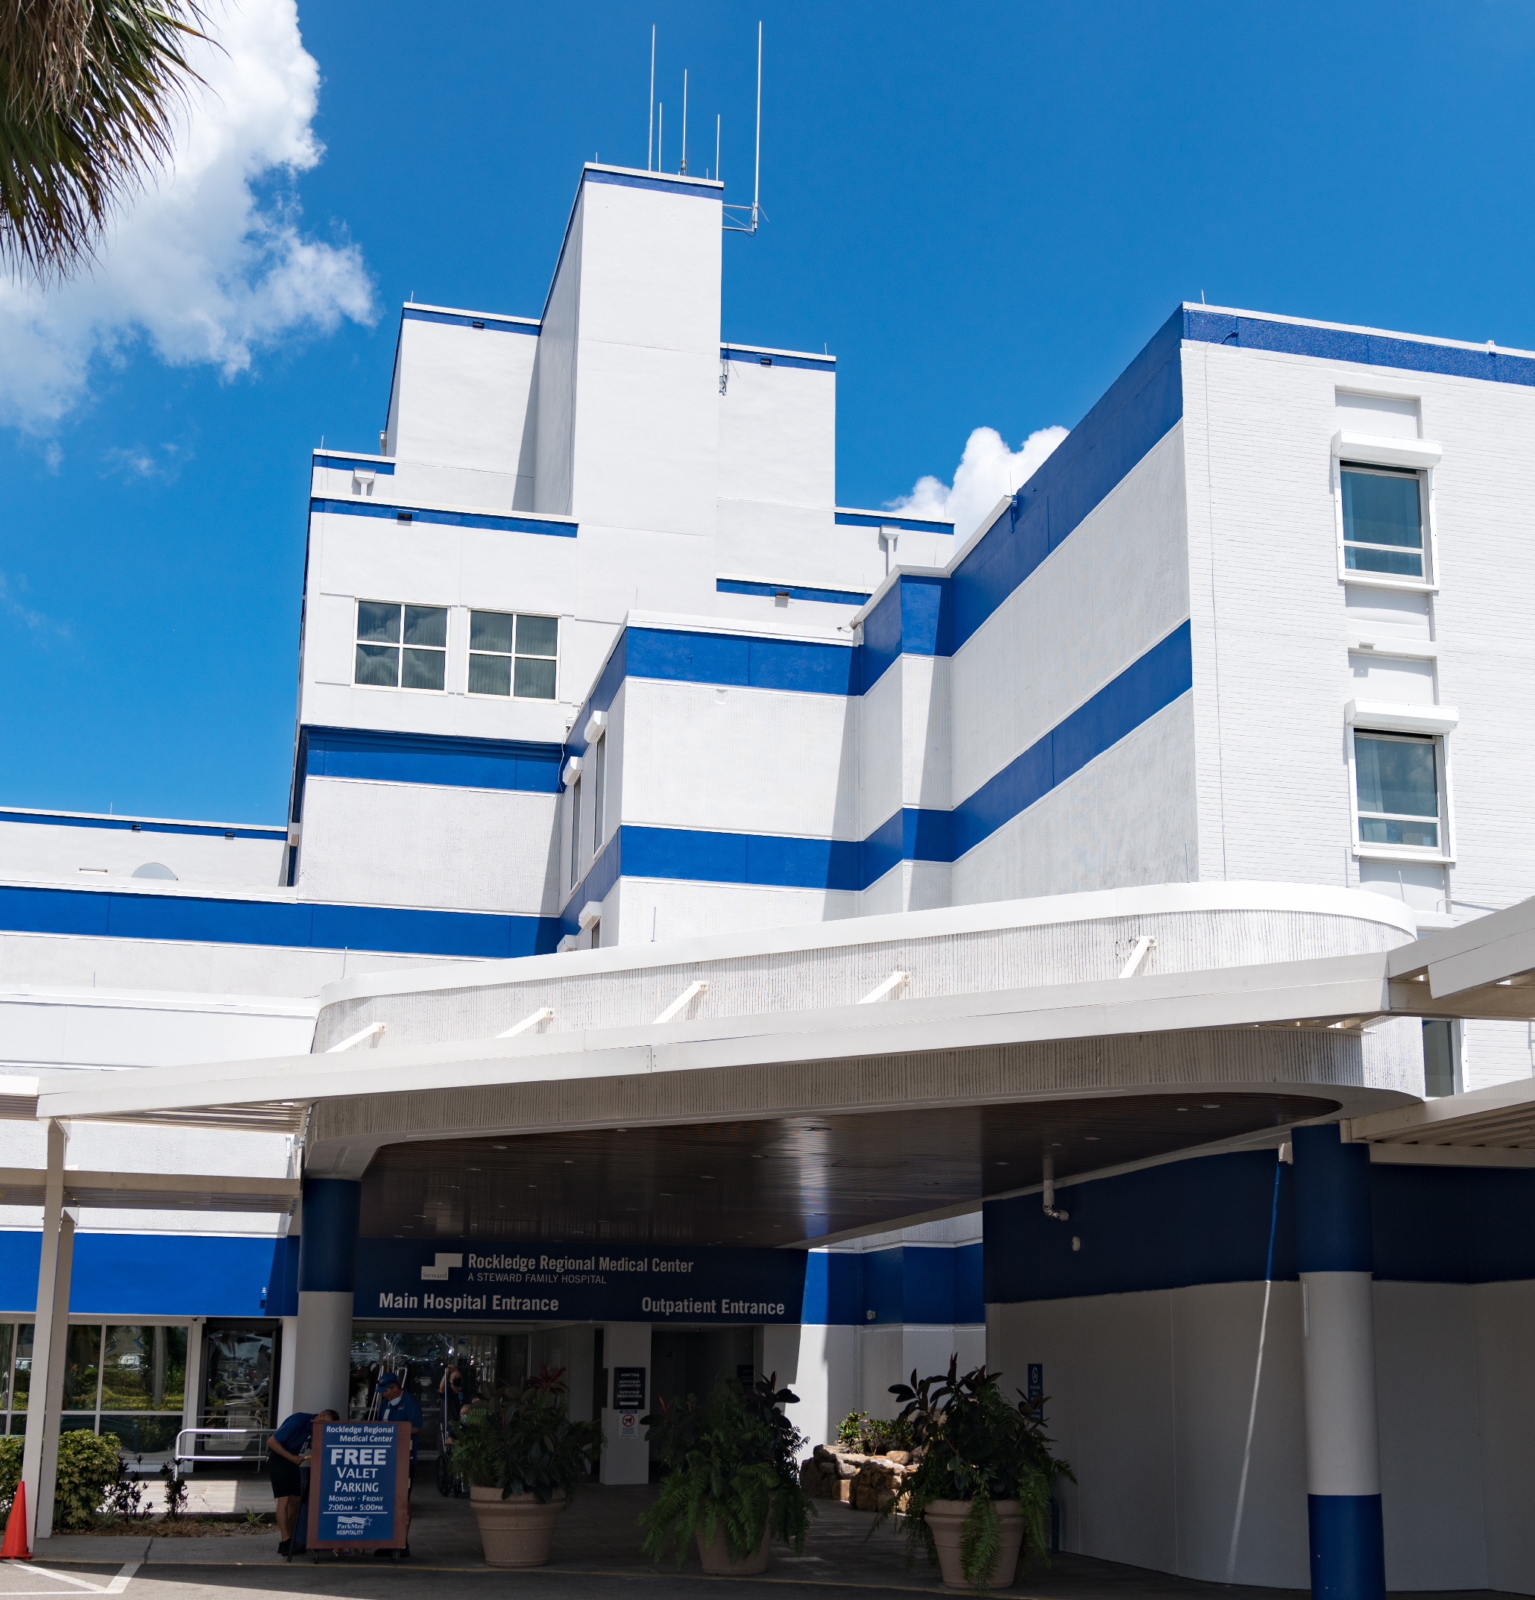
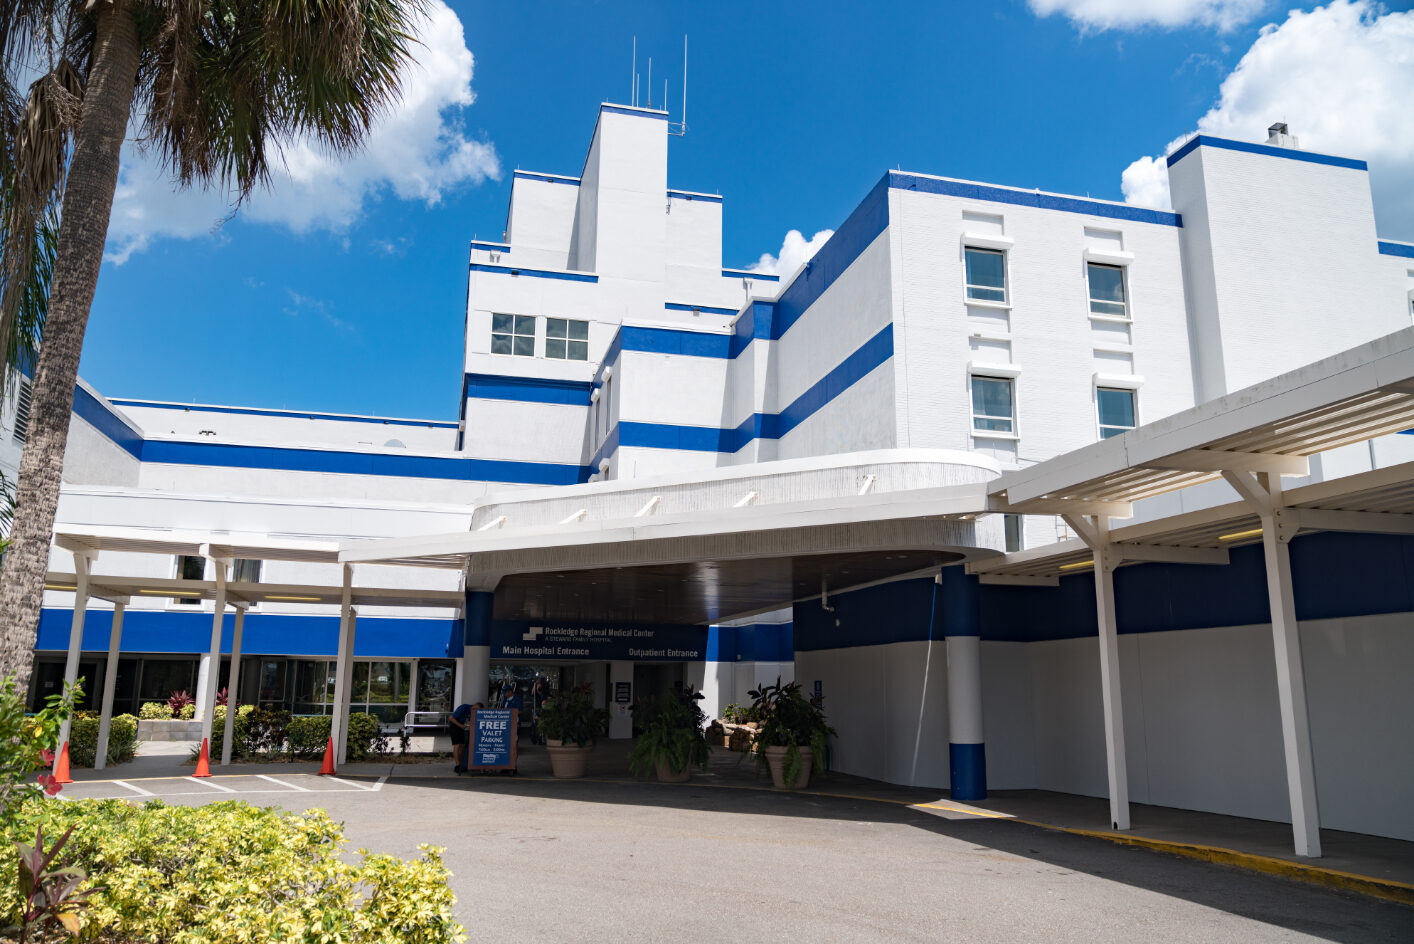 Healthcare
Steward Healthcare RRMC Entry Renovation
Rockledge, FL
PeakCM was brought in on Steward Healthcare's Rockledge Regional Medical Center entry renovation project to replace another GC who was over budget. PeakCM managed permitting, const...
Completed
2021
 Healthcare
Steward Healthcare - Rockledge Electrophysiology Lab Renovation Phase I
Rockledge, FL
Renovation of an existing space to become a second electro-physiology suite for the hospital utilizing the latest Philips Azurion equipment. Construction occurred while the surroun...
Size
11,500 SF
Completed
2023
 Healthcare
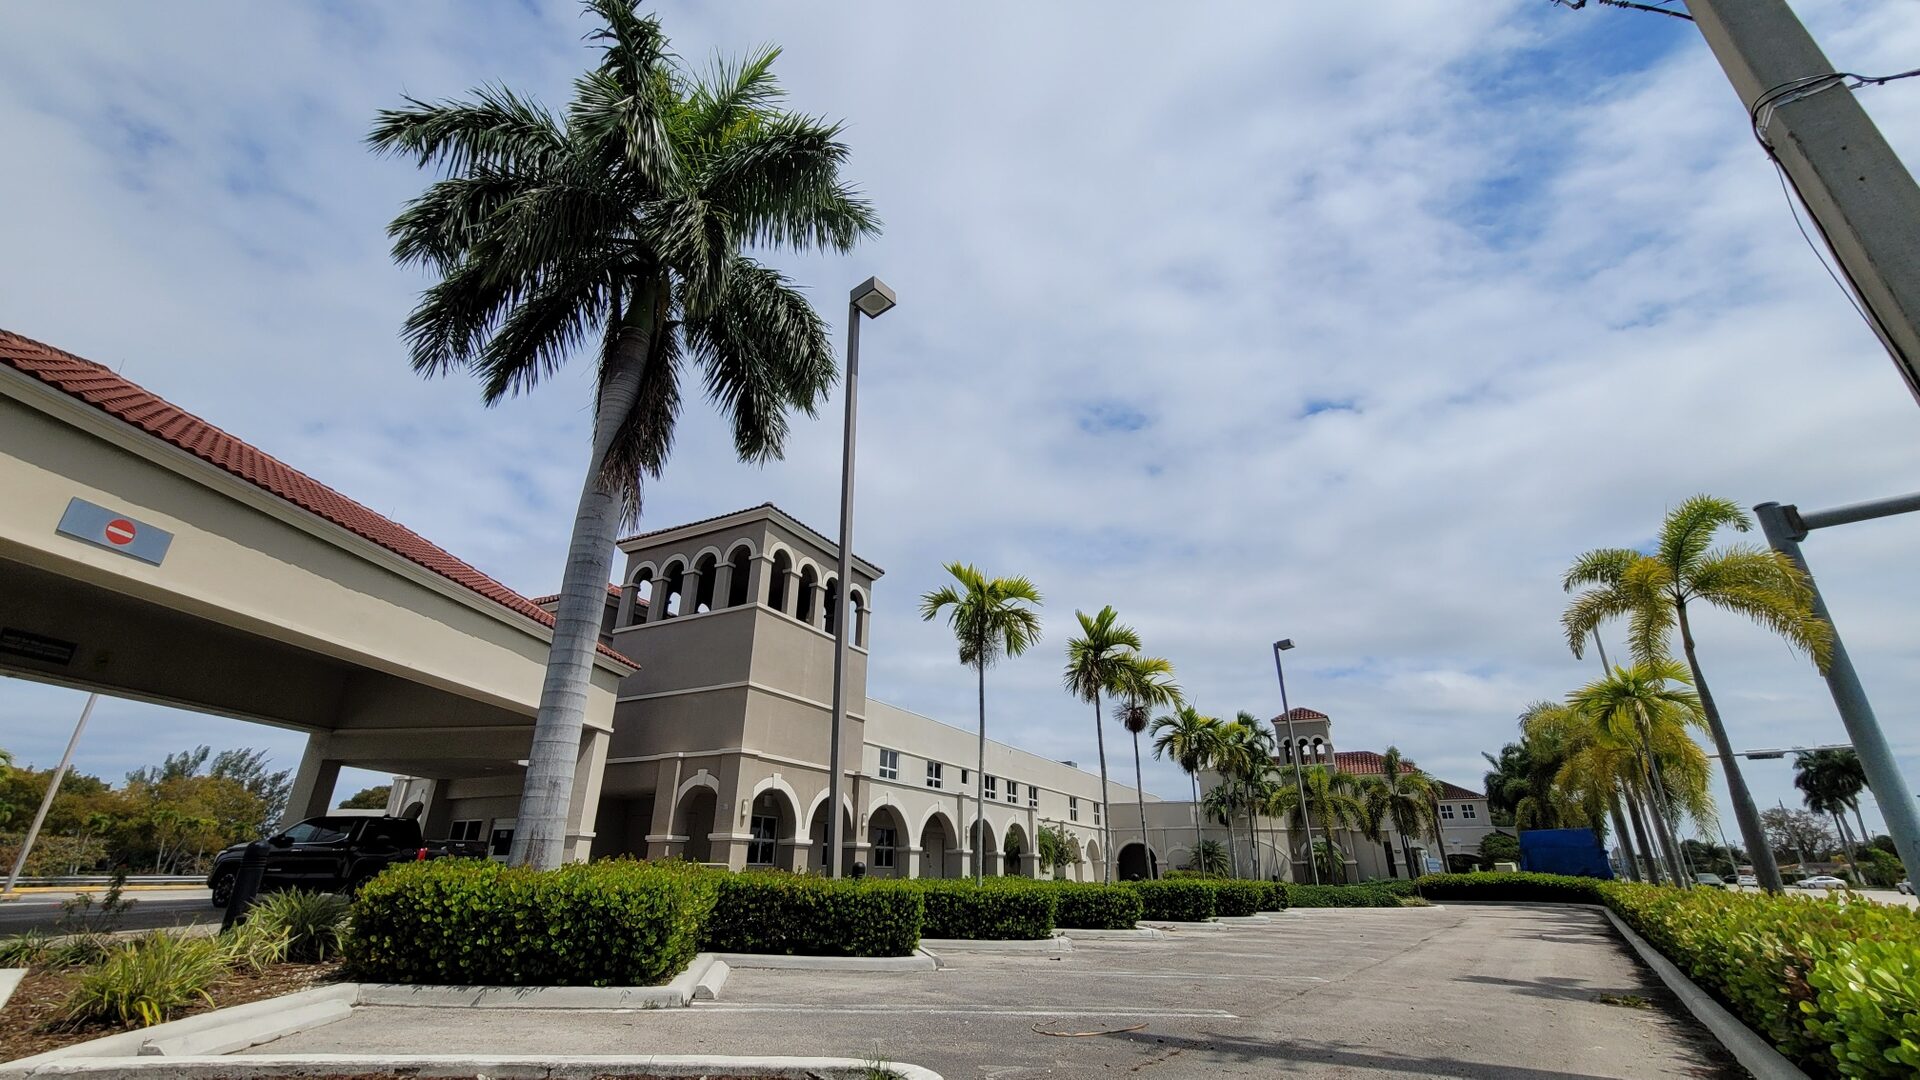
Steward Healthcare - Coral Gables North Maintenance
Coral Gables, Florida
Campus wide improvements, maintenance, and modifications based on local and state building and health codes, including but not limited to: Roof Repairs, Exterior Envelope Repairs,...
Completed
2023
 Healthcare
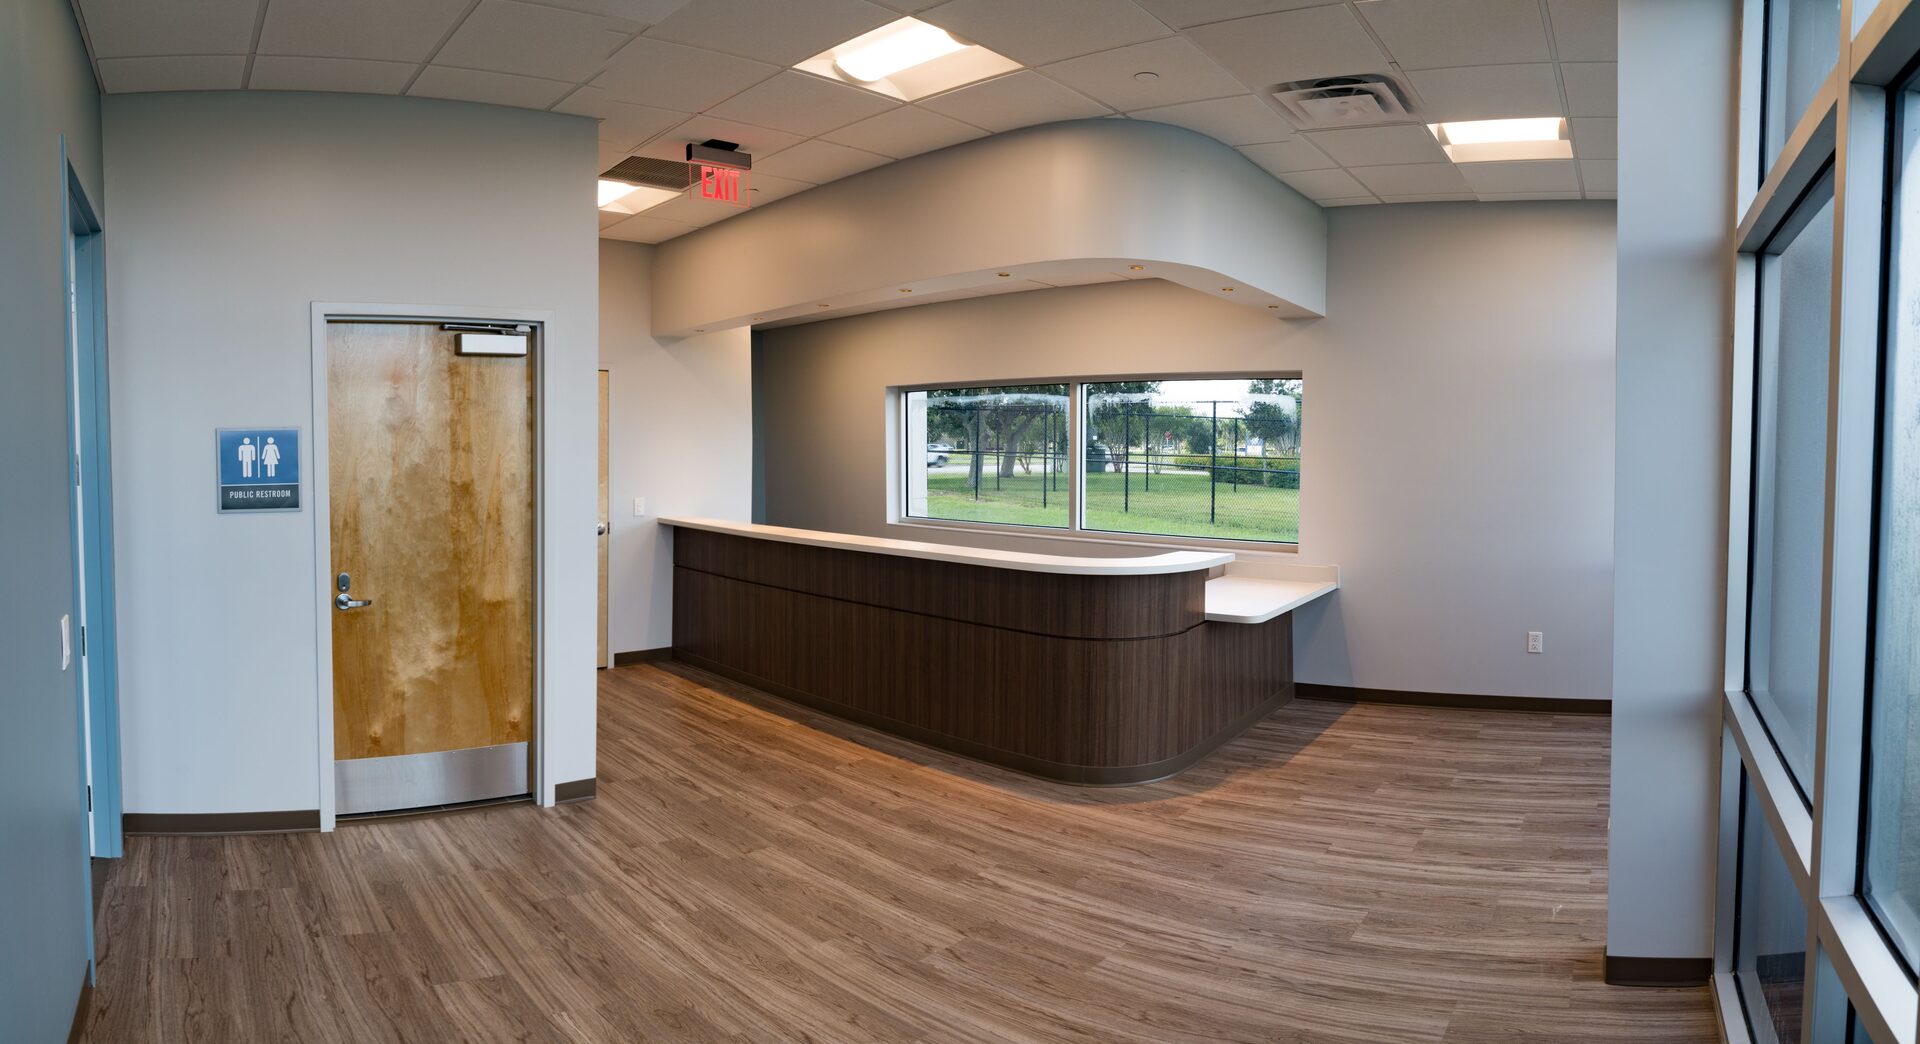
Steward Healthcare Medical Office Fitup
Viera, Florida
The project included two separate tenant spaces within a portion of an existing shell building. The total fit up was 3,419 sf and included exam rooms, procedure rooms, nurses stati...
Size
3,419 SF
Completed
2020
 Commercial
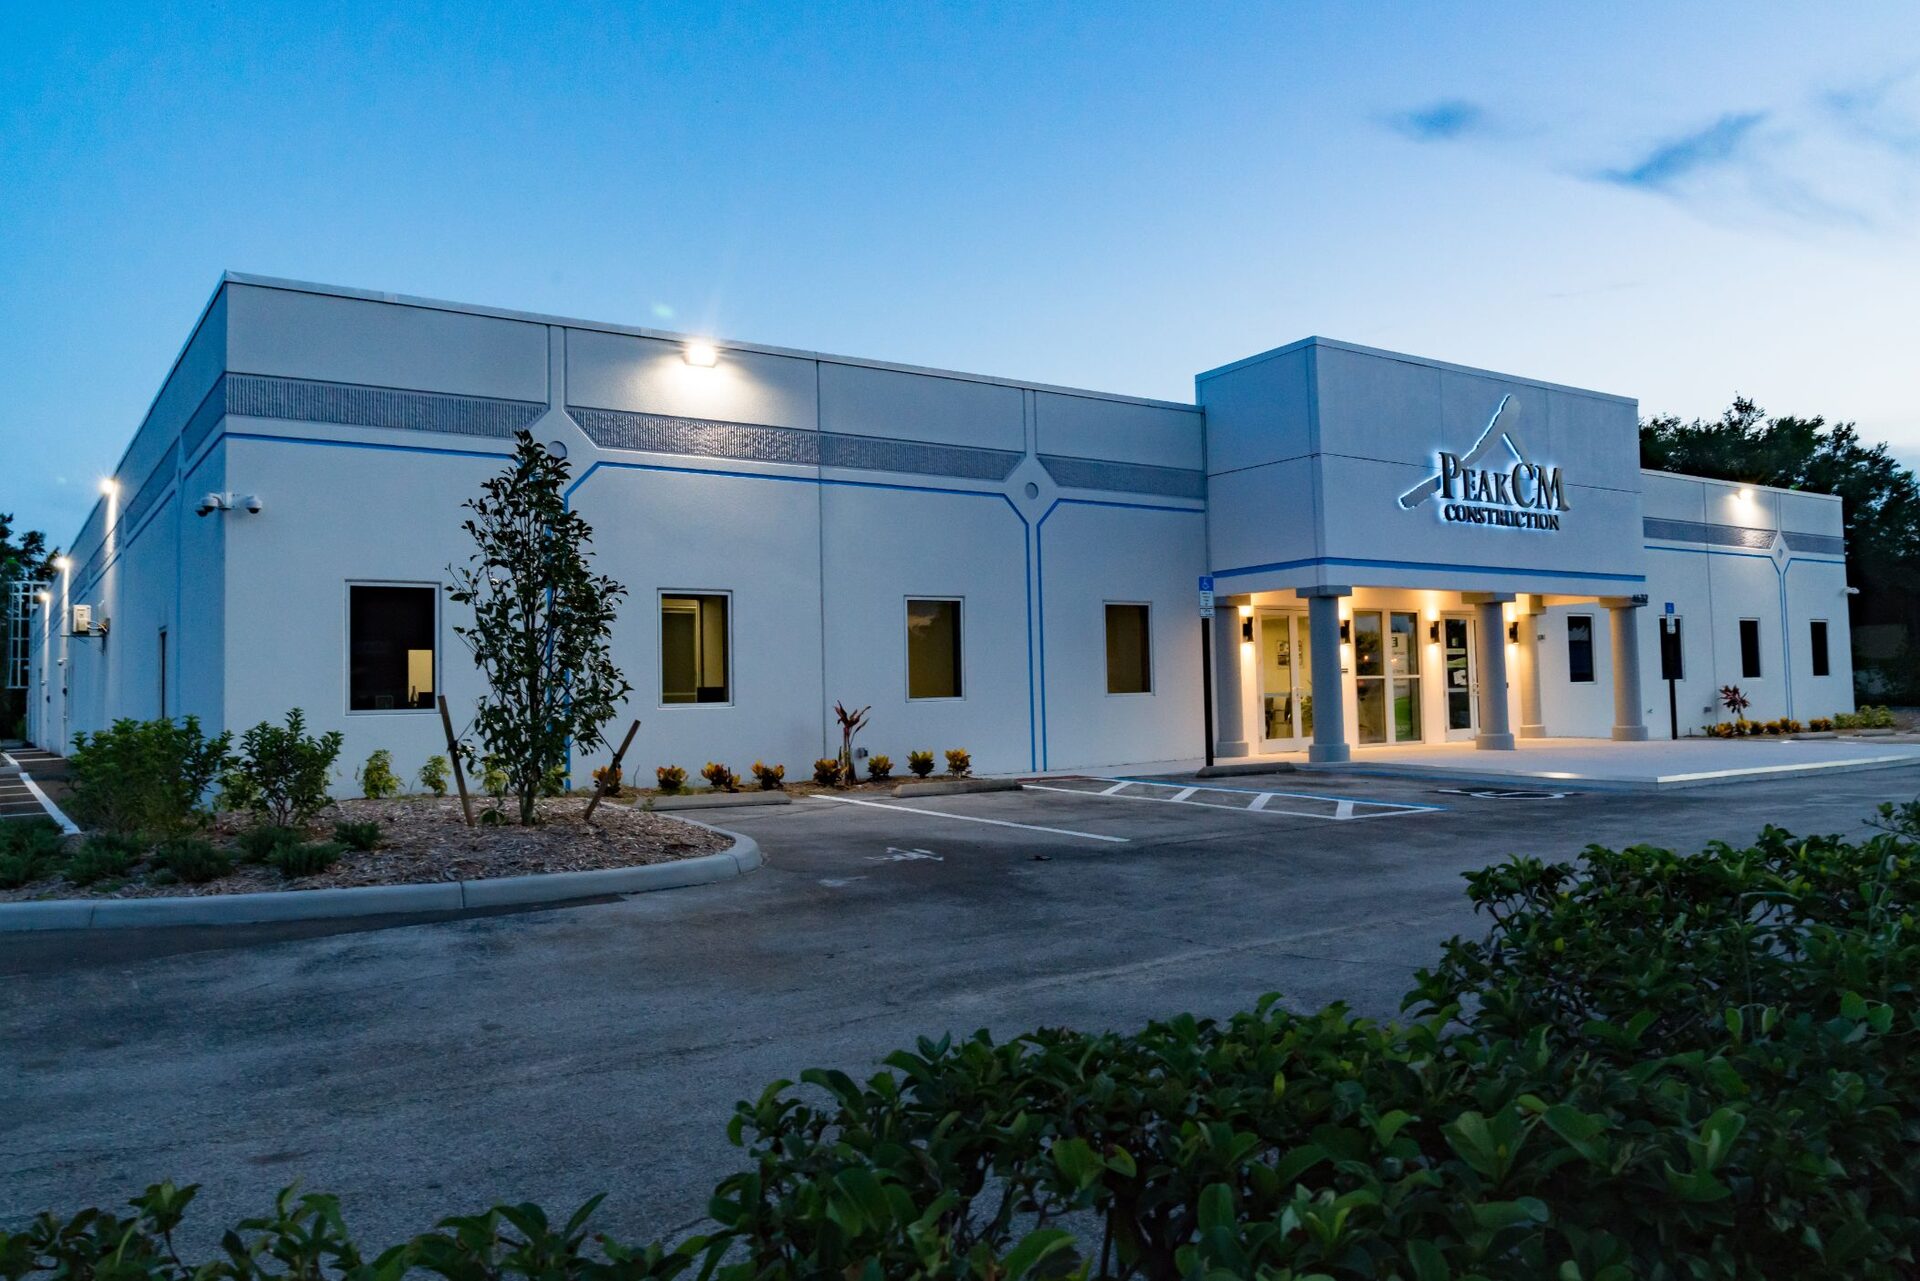
4632 Office Renovation
Orlando, FL
Complete office building renovation transforming the space into modern professional offices, serving as PeakCM headquarters.
Completed
2020
 Cultural
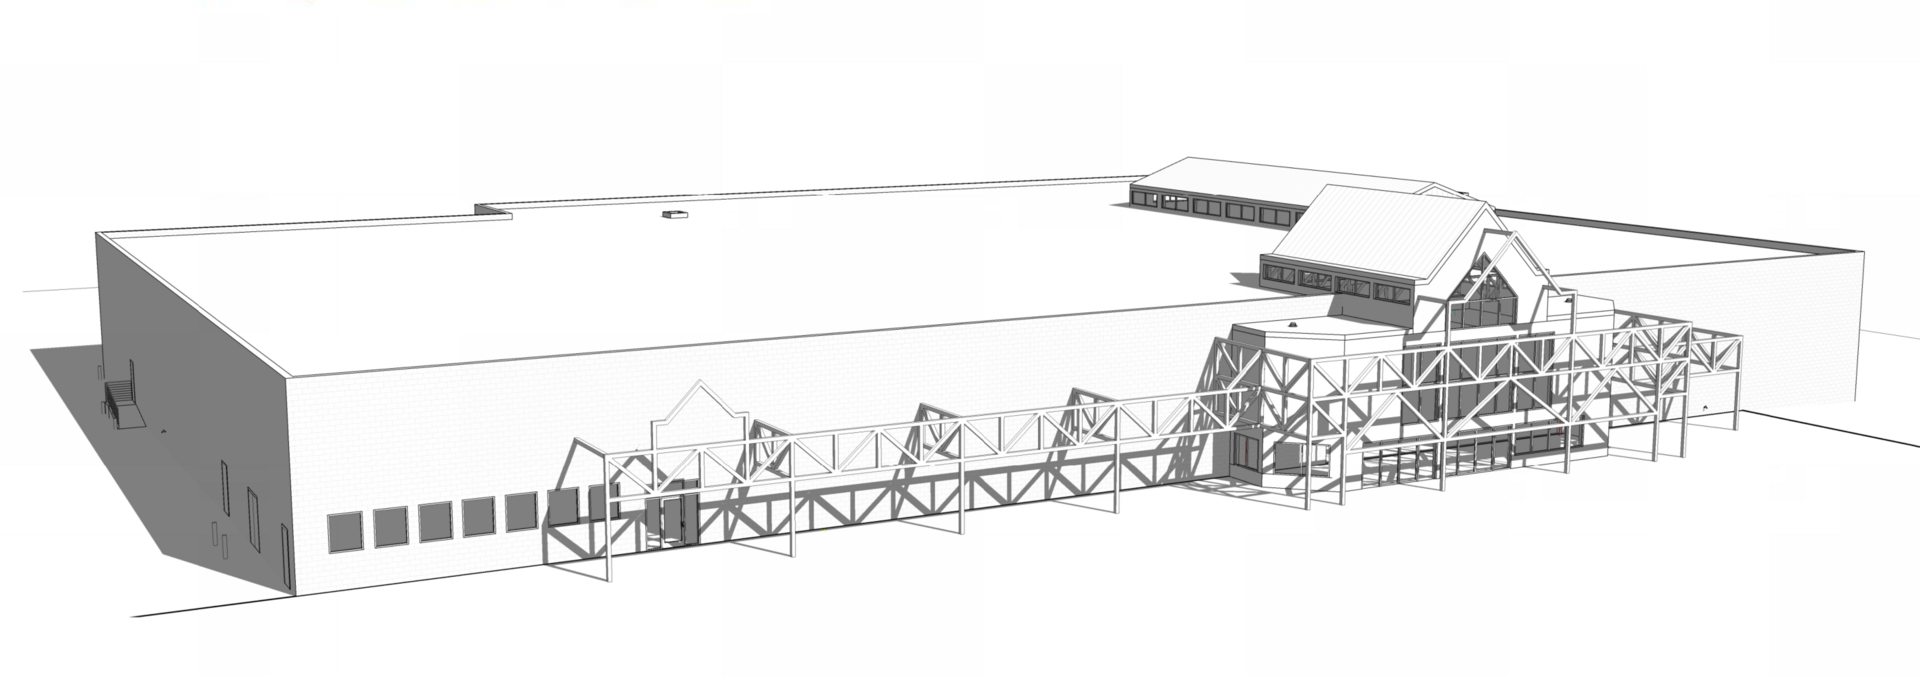
Orange County Cultural Center Phase I
Orlando, FL
Phase I construction of the Orange County Cultural Center, creating spaces for arts, education, and community engagement.
Completed
2019
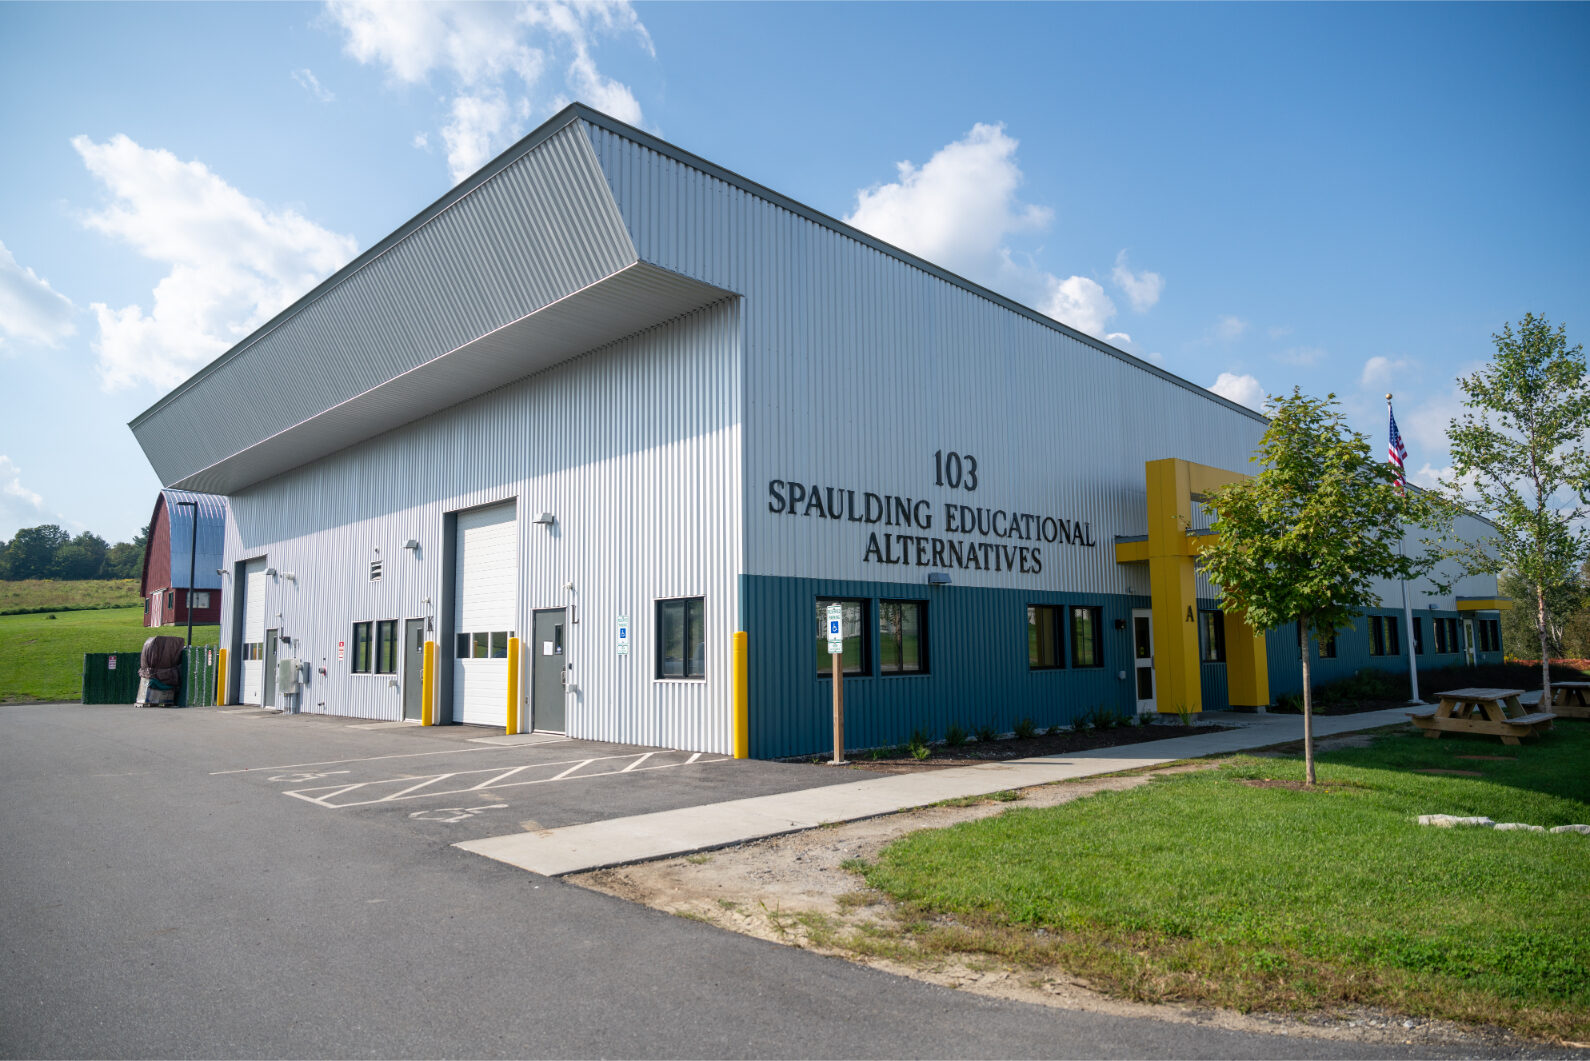 Education
Spaulding School Educational Alternatives
Barre, VT
Educational facility construction and renovation for Spaulding School, creating specialized learning environments for alternative education programs.
Completed
2018
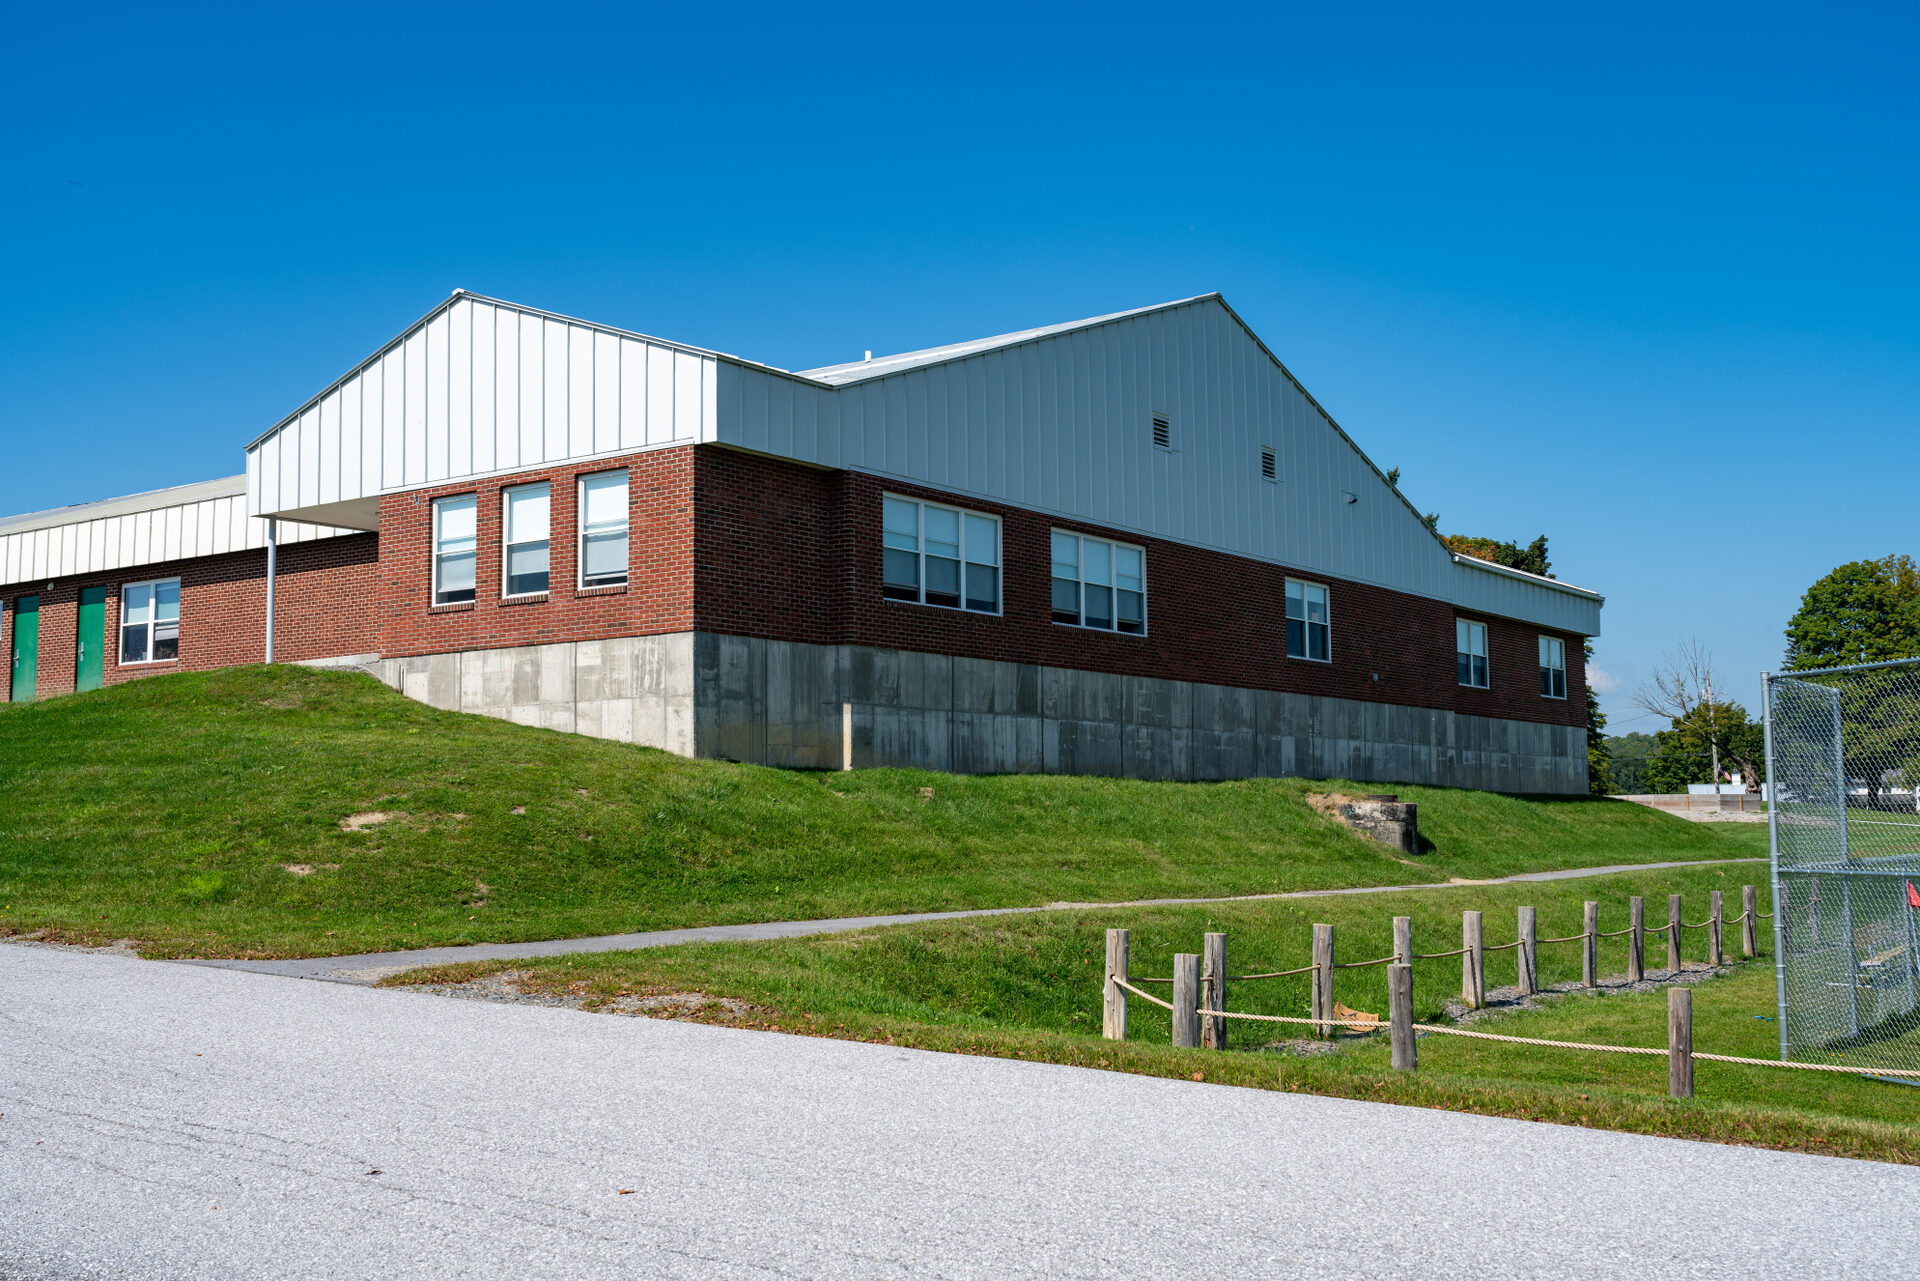 Education
Fairfield Center School Art & Music
Fairfield, VT
Art and music wing addition for Fairfield Center School, expanding creative learning opportunities for students.
Completed
2017
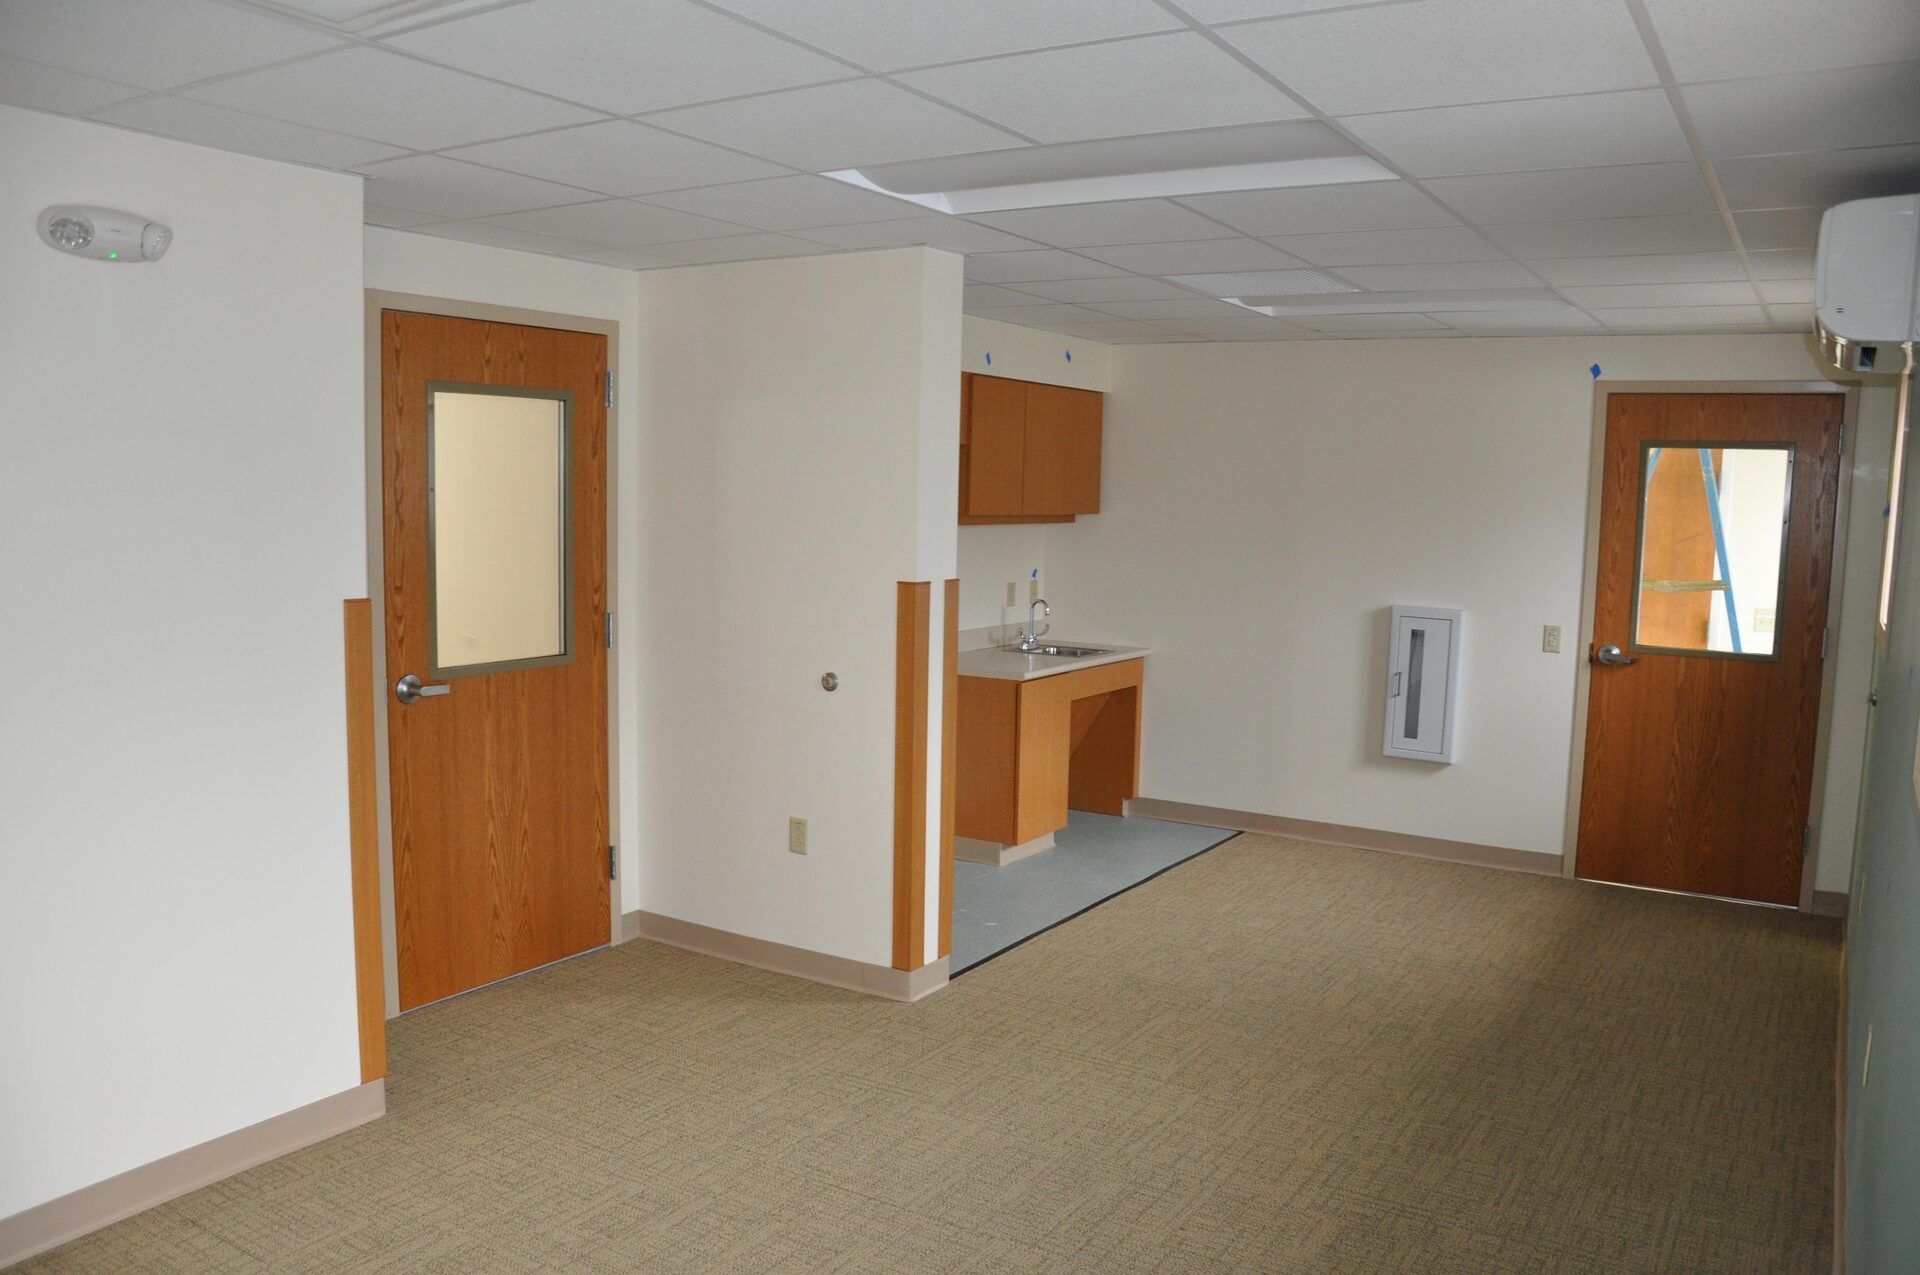 Healthcare
NMC Pain Management Expansion
St. Albans, Vermont
The 11,615 expansion renovation project located in downtown St. Albans, Vermont was completed while the Northwestern Medical Center Clinic continued to see patients. Some work was...
Size
11,615 SF
Completed
2017
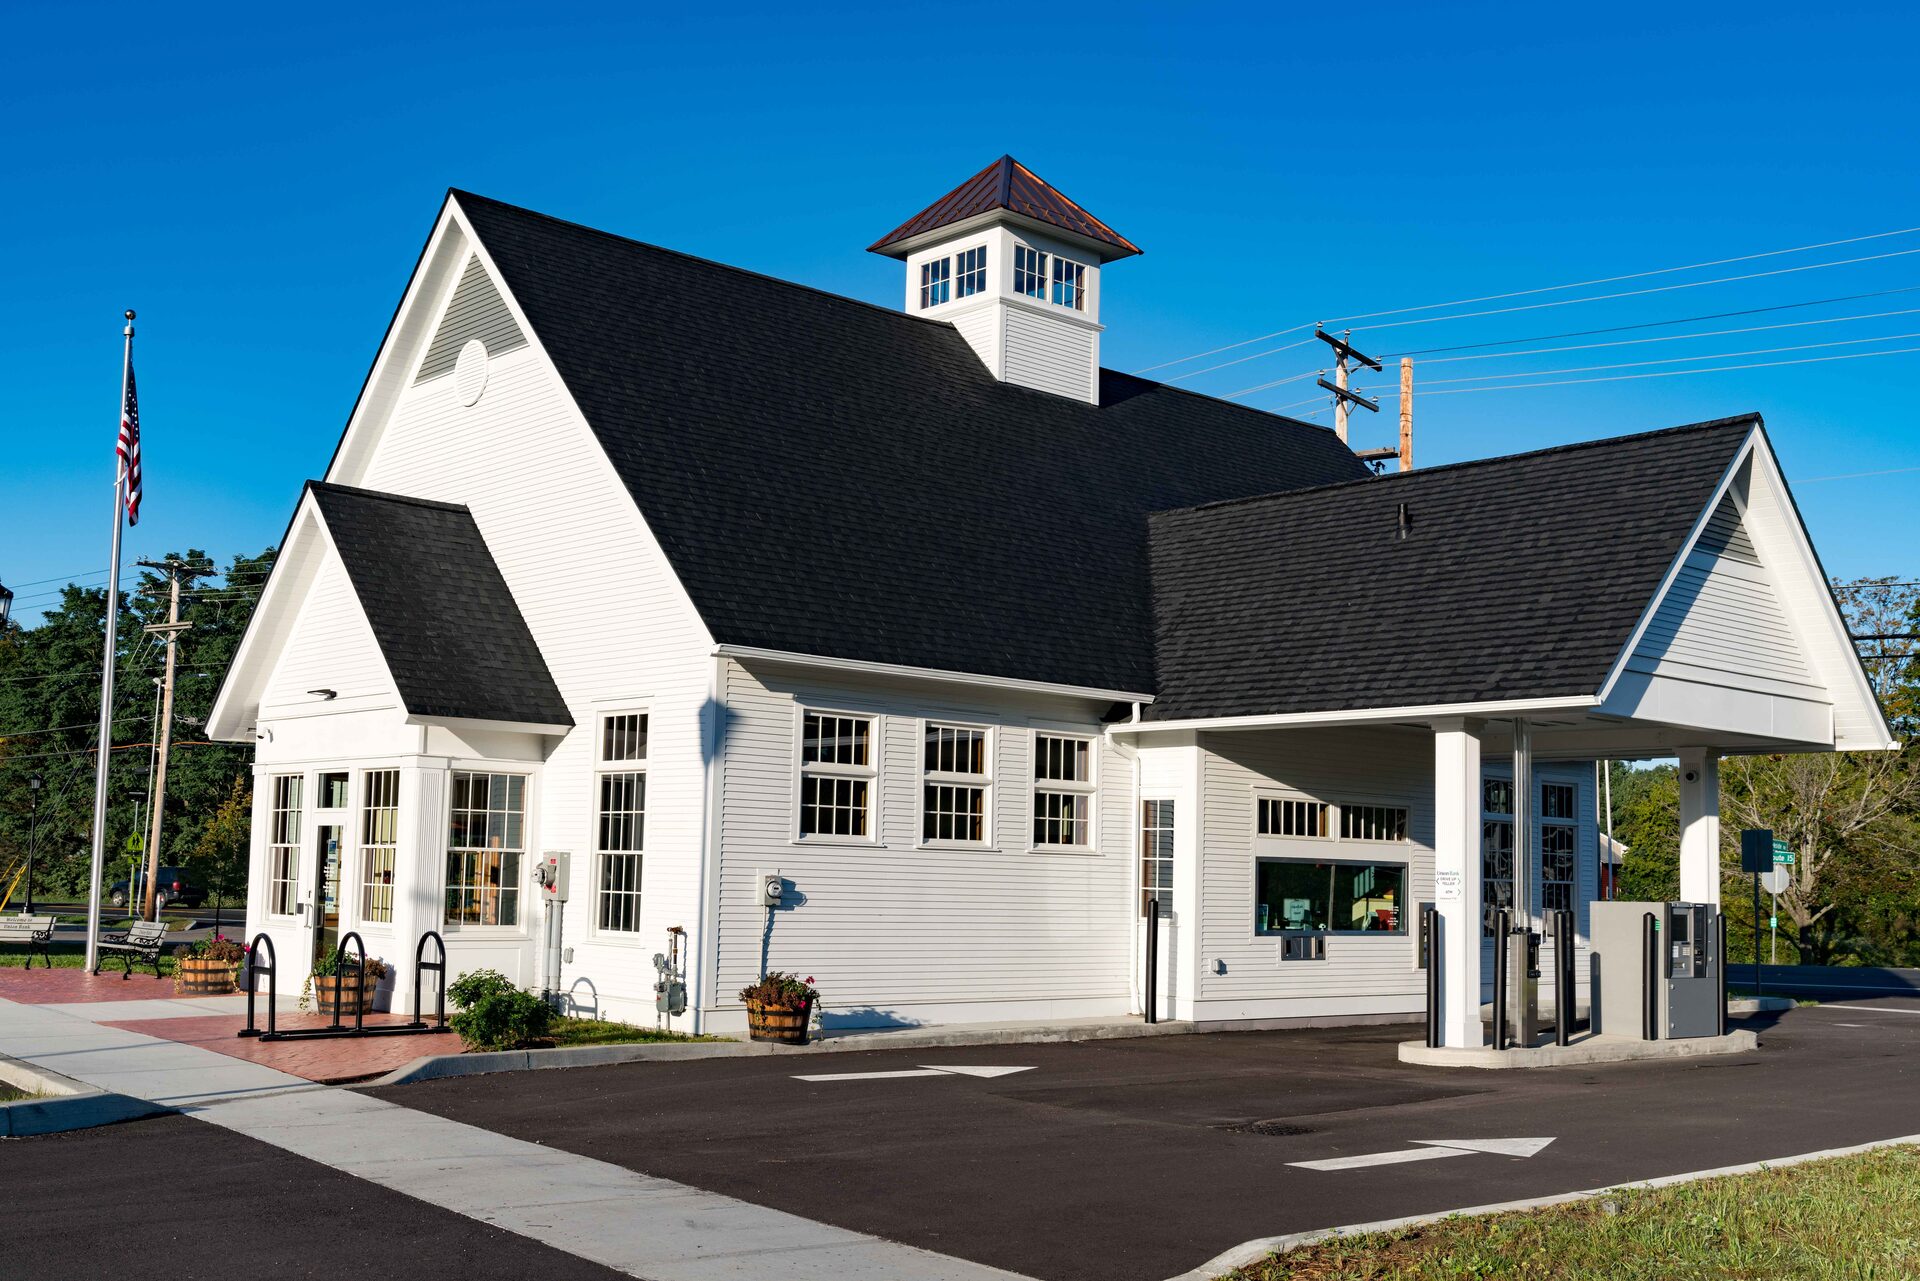 Commercial
Union Bank Jericho
Jericho, VT
A 2,184 SF project to build a new out of the ground branch for Jericho Bank. The project scope includes a drive through, decorative copula, exposed interior timber framing, and lar...
Completed
2017
 Commercial
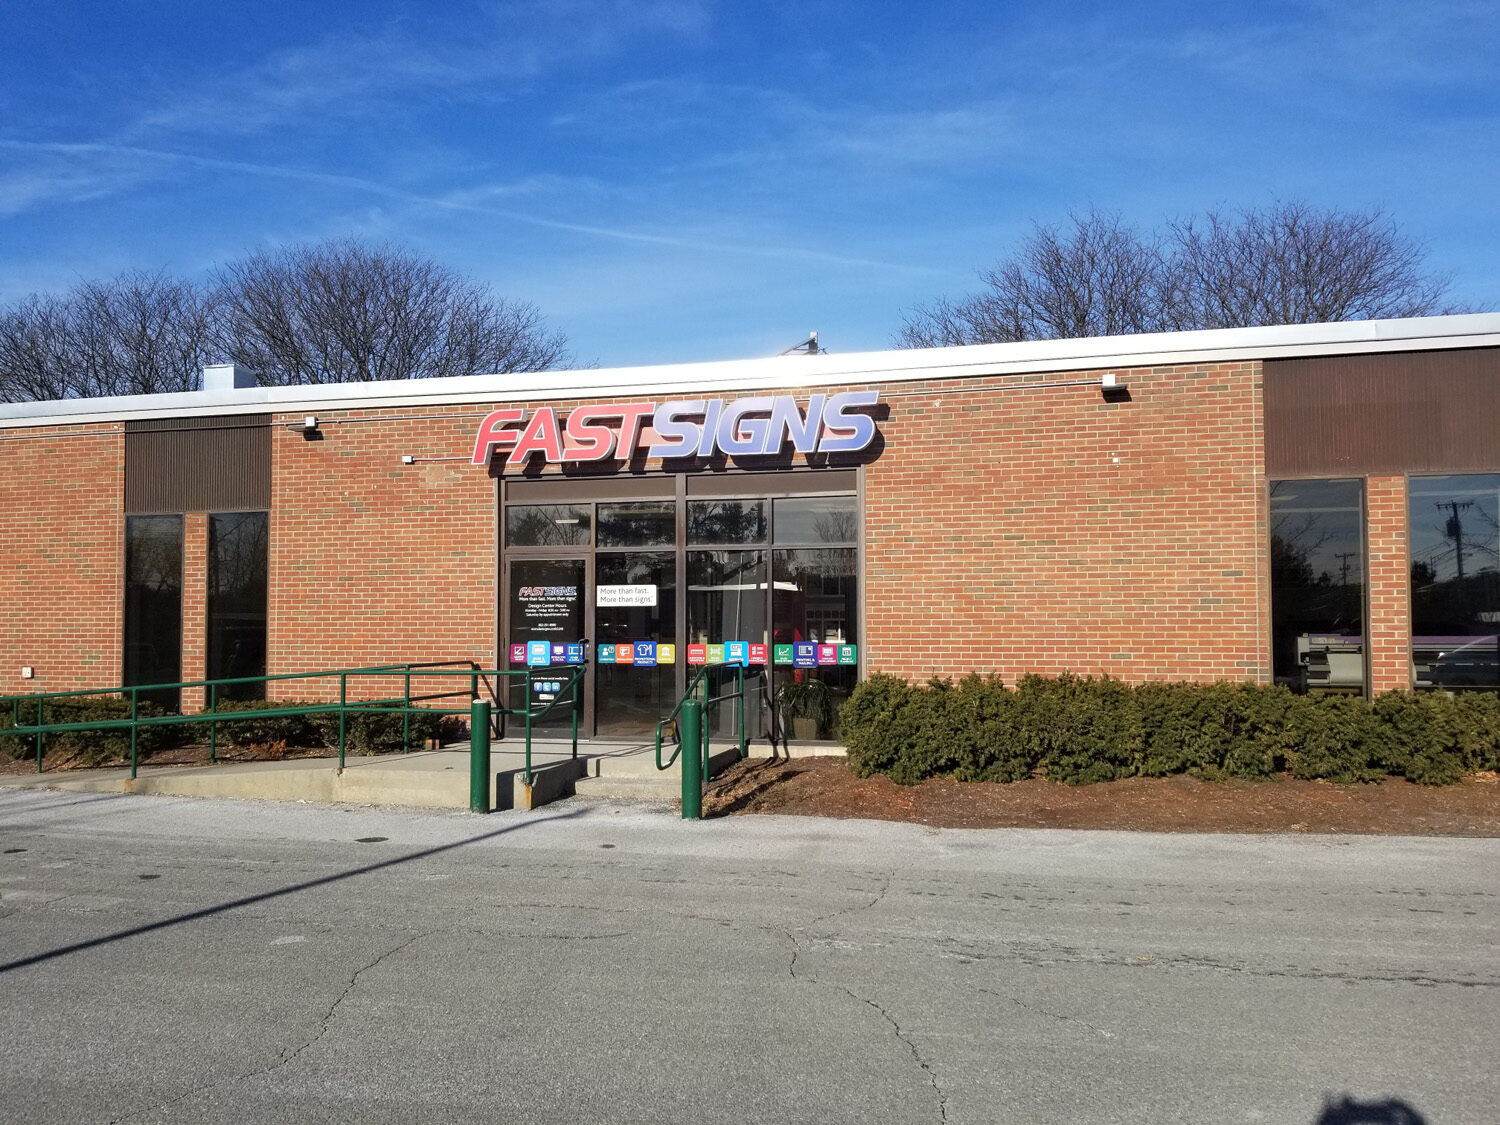
FastSigns South Burlington
South Burlington, VT
The FastSigns franchise engaged PeakCM to construct their South Burlington, Vermont location. The storefront facility was fit-out to provide spaces for a reception area, administra...
Completed
2016
 Commercial
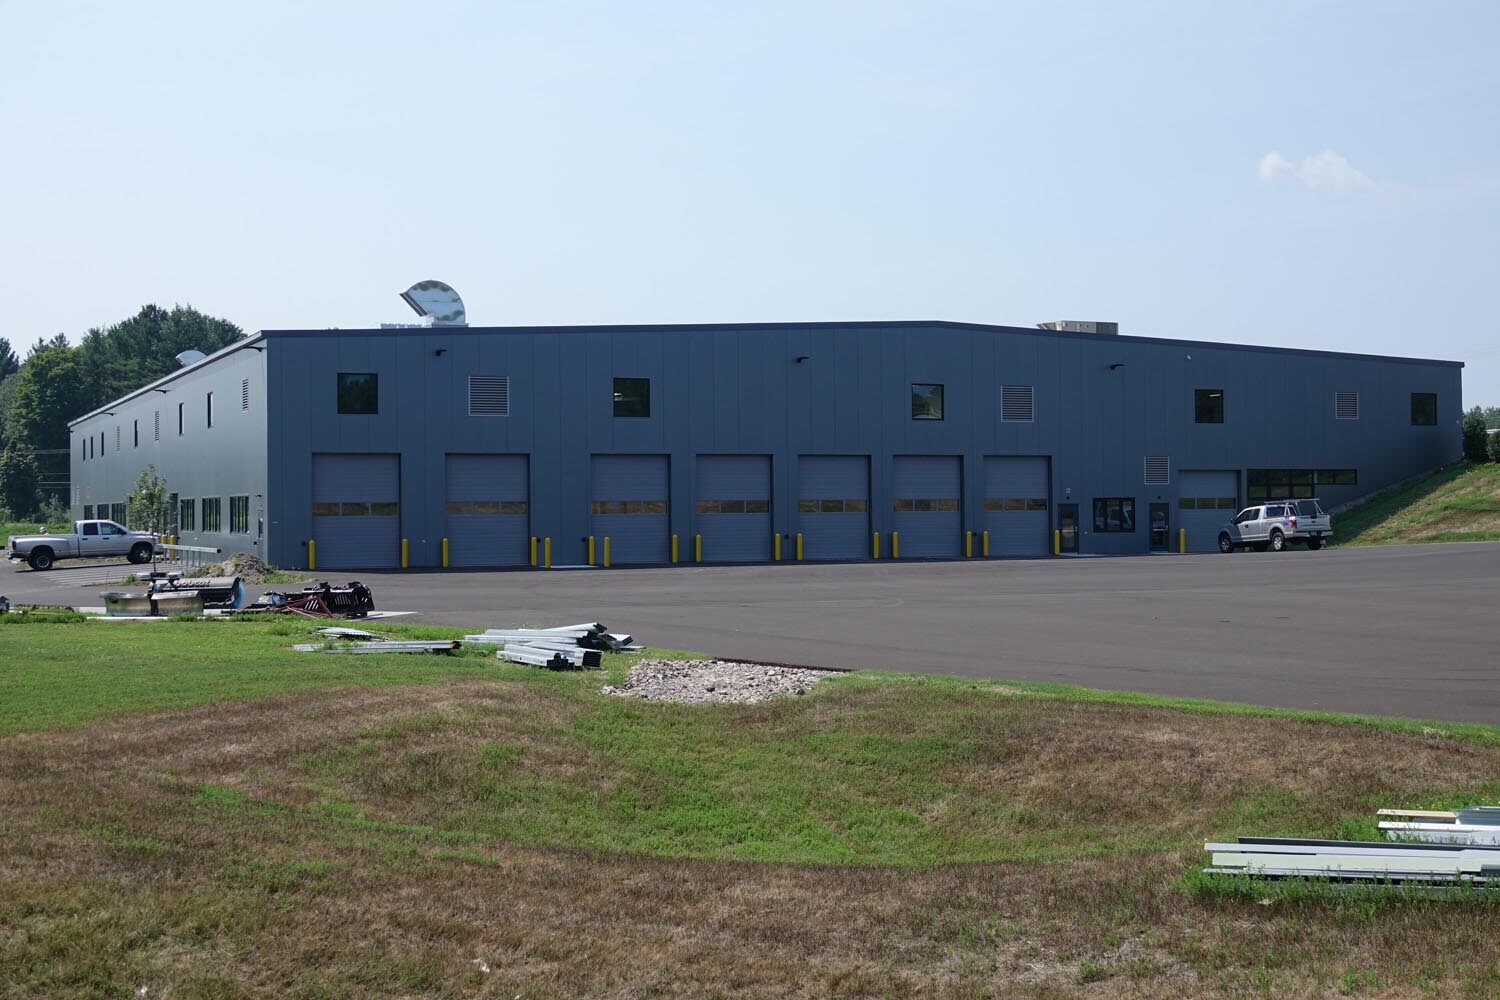
Vermont Sports Car Rallying
Milton, VT
A 70,000 sf, 2-story facility built for the purpose of building rally cars and housing their managing teams – most notably Subaru Rally Team. Project included departments for the m...
Completed
2015
 Aviation
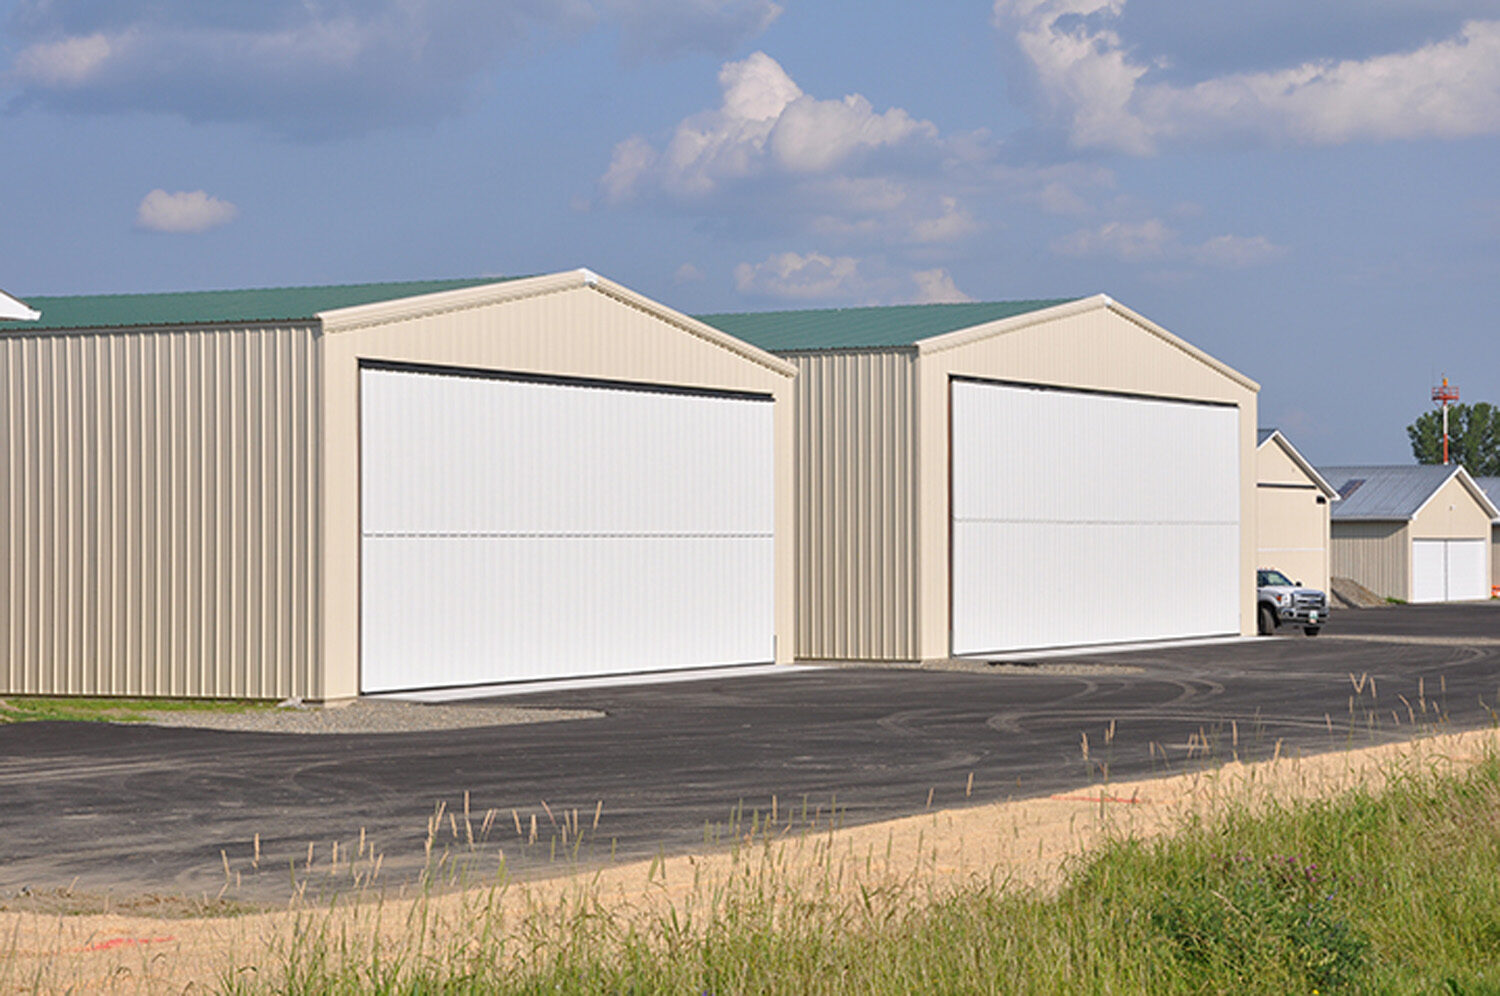
Sims Airport Hangars
Newport, VT
Two hangars, 3,100 sf and 4,900 sf pre-engineered metal frame buildings for private airplanes.
Completed
2018
![[Confidential] Design & Innovation Studio](https://pcmdevelopment.com/images/projects/legacy/design-innovation-studio.jpg) Commercial
Commercial
[Confidential] Design & Innovation Studio
Palm Bay, FL
PeakCM provided a lump sum delivery style on this 14,500 sf addition to [Confidential] existing facility. Sitework, structural steel, insulated metal panels, and TPO roof add squar...
Completed
2022