
Commercial
Union Bank Jericho
Jericho, VT
About This Project
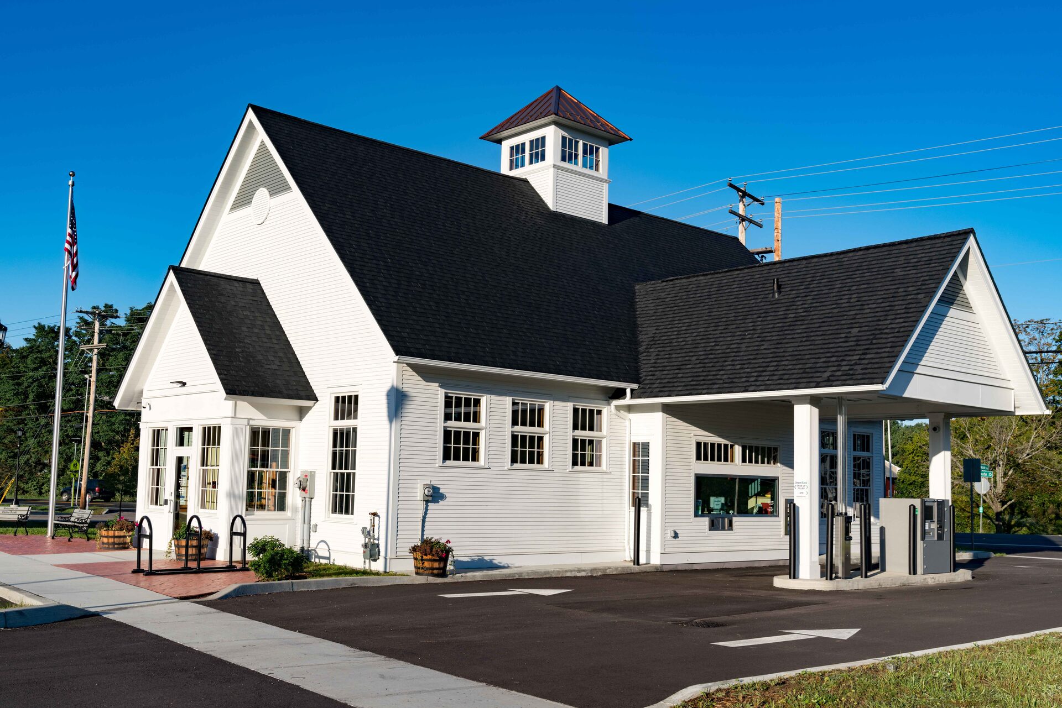
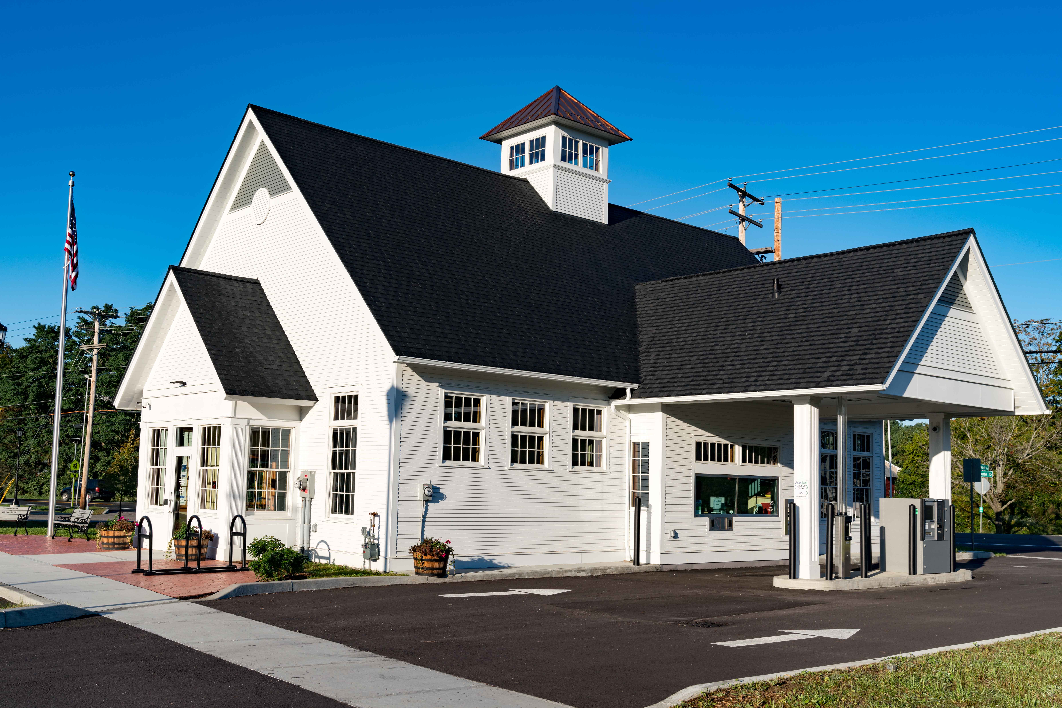
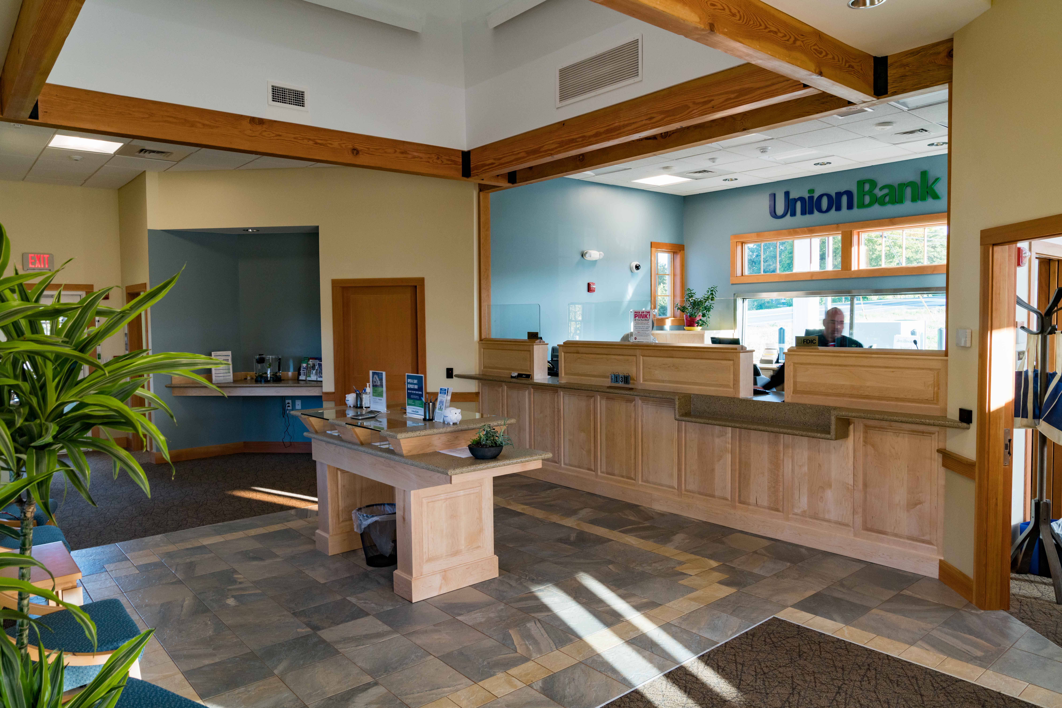
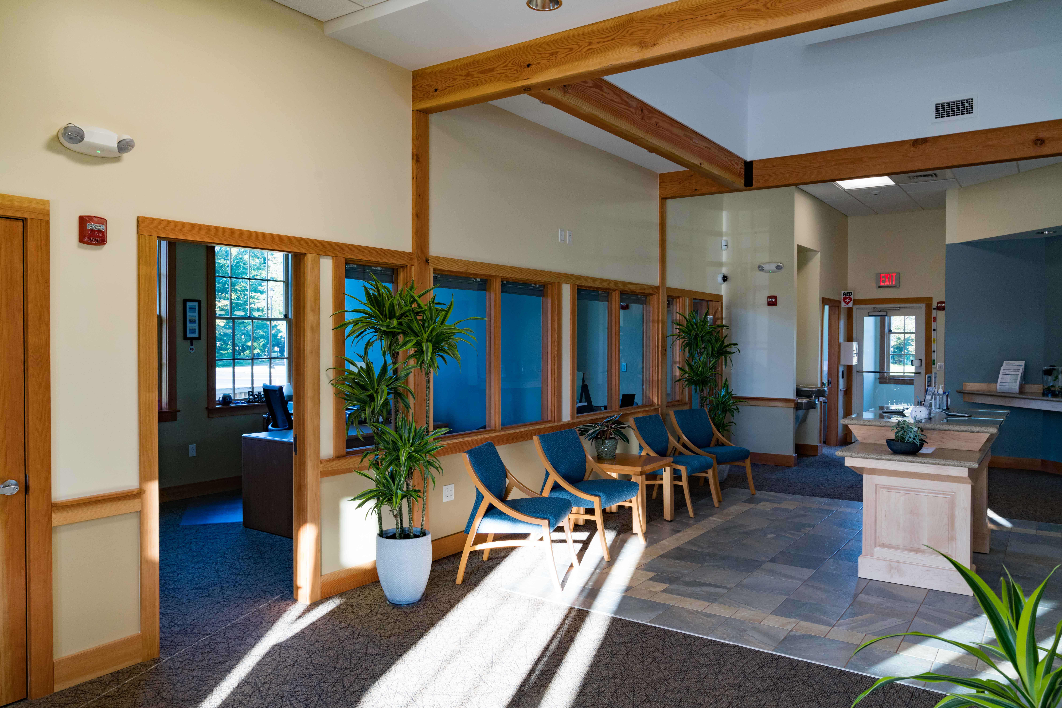
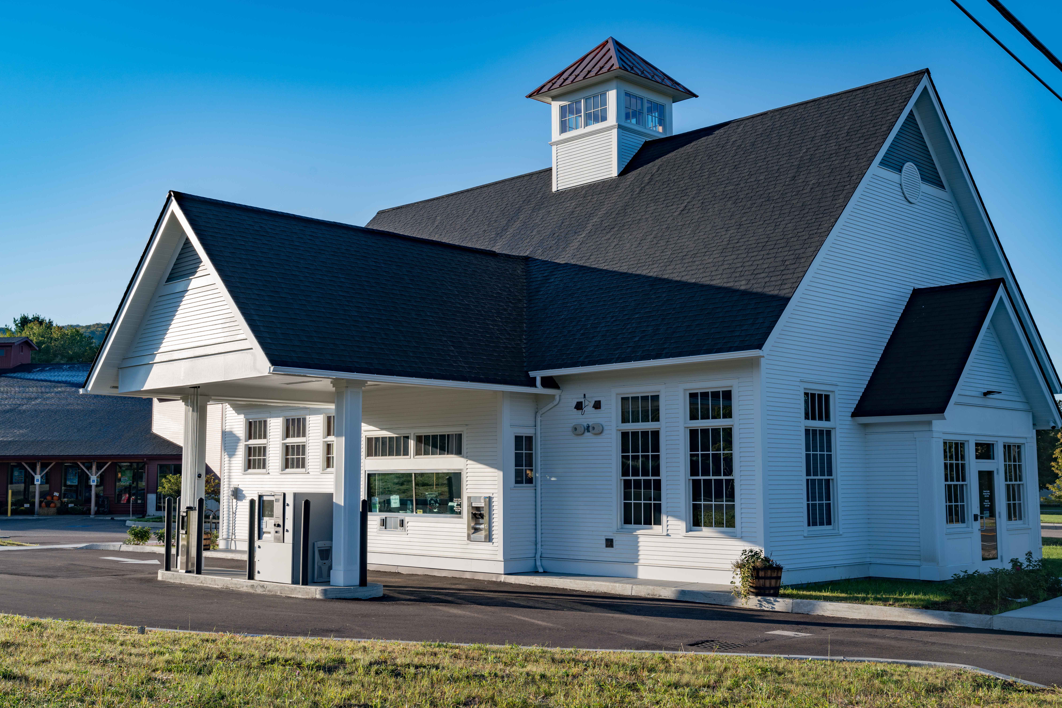
A 2,184 SF project to build a new out of the ground branch for Jericho Bank. The project scope includes a drive through, decorative copula, exposed interior timber framing, and large interior light well. The building was designed to complement the design of the existing church next door.
Project Gallery
Have a Project in Mind?
From concept to completion - development assistance, permitting, construction management, and design build.